Nestled on a tranquil cul-de-sac, this Craftsman-style masterpiece exudes both charm and functionality. With meticulous attention to detail and architectural depth, this home offers a seamless blend of rustic elegance and modern comfort. Coffered ceilings, a tiled slate entry, stone fireplace and wood floors, flooded by daylight from expansive windows greets you through the front door. An open concept kitchen adjoins a cozy breakfast nook, offering the perfect spot to savor your morning coffee. Tiled floors grace both the kitchen and bathrooms while plush carpets in the bedrooms provide a luxurious retreat. With four bedrooms and three baths, including a spacious primary suite with a spa-like ensuite bath, this home offers ample space for both rest and rejuvenation. A large bonus room provides versatility, serving as a private office, guest bedroom, or recreational space to suit your lifestyle needs. Outside, a spacious rear deck beckons you to unwind and entertain amidst the tranquil beauty of the 1.25-acre lot. Despite its secluded location, this home is just minutes away from a wealth of amenities, including shopping, dining, downtown attractions, wineries, and the pristine shores of Grand Traverse Bay. With new kitchen appliances, a recently replaced roof, and fresh carpeting throughout, this home has been perfectly maintained, offering peace of mind and comfort for years to come. Don't miss your opportunity to experience the epitome of country living with all the conveniences of modern life right at your doorstep.
Sold for $615,000
$615,000
115 Wooded Valley Dr, Traverse City, MI 49696
5beds
2,634sqft
Single Family Residence
Built in 2004
1.25 Acres Lot
$679,600 Zestimate®
$233/sqft
$3,728 Estimated rent
Home value
$679,600
$646,000 - $714,000
$3,728/mo
Zestimate® history
Owner options
List your home for rent
$3,728/mo
Rent Zestimate®
Find your next renter with Zillow Rental Manager. Plus, with online applications, you can quickly screen prospective tenants – for free.
$3,728/mo
Rent Zestimate®
Refinance and save
$4,077/mo
Est. payment
Refinancing to a lower rate could help reduce your monthly payments and save thousands over the life of the loan.
$4,077/mo
Est. payment
Explore your selling options
Work with a Zillow partner agent
Leverage their expertise and Zillow's premium Showcase listings to get your home seen by more buyers.
Get startedList with your own agent
Get your home in front of millions of buyers by listing it on Zillow.
Learn how to do itSell it yourself
Take full control of how buyers see your home on Zillow by listing For Sale by Owner (FSBO).
List your homeWhat's special
Zillow last checked:
Listing updated:
Listed by:
Brian McGillivary Home:231-360-3320,
Berkshire Hathaway Homeservices - TC 231-947-7777
Bought with:
Barb Krueger, 6501380118
Berkshire Hathaway Homeservices - TC
Source: NGLRMLS,MLS#: 1922855
Facts & features
Interior
Bedrooms & bathrooms
- Bedrooms: 5
- Bathrooms: 3
- Full bathrooms: 3
- Main level bathrooms: 3
- Main level bedrooms: 4
Rooms
- Room types: Dining Room
Primary bedroom
- Level: Main
- Area: 203.49
- Dimensions: 15.3 x 13.3
Bedroom 2
- Level: Main
- Area: 154
- Dimensions: 14 x 11
Bedroom 3
- Level: Main
- Area: 154
- Dimensions: 14 x 11
Bedroom 4
- Level: Main
- Area: 132
- Dimensions: 12 x 11
Primary bathroom
- Features: Private
Dining room
- Level: Main
- Area: 121.03
- Dimensions: 9.1 x 13.3
Family room
- Level: Upper
- Area: 336
- Dimensions: 28 x 12
Kitchen
- Level: Main
- Area: 236.5
- Dimensions: 21.5 x 11
Living room
- Level: Main
- Area: 283.2
- Dimensions: 17.7 x 16
Heating
- Forced Air, Natural Gas, Fireplace(s)
Appliances
- Included: Refrigerator, Disposal, Dishwasher, Microwave, Washer, Dryer, Oven, Cooktop, Exhaust Fan, Gas Water Heater, Humidifier
- Laundry: Main Level
Features
- Bookcases, Entrance Foyer, Walk-In Closet(s), Breakfast Nook, Granite Bath Tops, Granite Counters, Mud Room, Den/Study, Vaulted Ceiling(s), Drywall, Ceiling Fan(s), Cable TV, High Speed Internet, WiFi
- Flooring: Wood, Tile, Carpet
- Windows: Blinds, Drapes
- Basement: Full,Crawl Space,Daylight
- Has fireplace: Yes
- Fireplace features: Gas
Interior area
- Total structure area: 2,634
- Total interior livable area: 2,634 sqft
- Finished area above ground: 2,634
- Finished area below ground: 0
Property
Parking
- Total spaces: 3
- Parking features: Attached, Garage Door Opener, Paved, Concrete Floors, Asphalt
- Attached garage spaces: 3
- Has uncovered spaces: Yes
Accessibility
- Accessibility features: None
Features
- Patio & porch: Deck, Porch
- Exterior features: Sprinkler System, Sidewalk, Rain Gutters
- Has spa: Yes
- Spa features: Bath
- Has view: Yes
- View description: Countryside View
- Waterfront features: None
Lot
- Size: 1.25 Acres
- Dimensions: 285 x 165 x 324 x 212
- Features: Wooded-Hardwoods, Sloped, Steep Slope, Landscaped, Subdivided, Cul-De-Sac
Details
- Additional structures: None
- Parcel number: 0535104700
- Zoning description: Residential
- Wooded area: 50
Construction
Type & style
- Home type: SingleFamily
- Architectural style: Ranch,Craftsman
- Property subtype: Single Family Residence
Materials
- 2x6 Framing, Stone, Wood Siding, Cement Siding
- Foundation: Poured Concrete
- Roof: Asphalt
Condition
- New construction: No
- Year built: 2004
Utilities & green energy
- Sewer: Private Sewer
- Water: Private
Community & HOA
Community
- Features: Pets Allowed, Common Area
- Subdivision: Windmill Farms
HOA
- Services included: Snow Removal
- HOA fee: $420 annually
Location
- Region: Traverse City
Financial & listing details
- Price per square foot: $233/sqft
- Tax assessed value: $655,400
- Annual tax amount: $3,967
- Price range: $615K - $615K
- Date on market: 5/30/2024
- Cumulative days on market: 77 days
- Listing agreement: Exclusive Right Sell
- Listing terms: Conventional,Cash,FHA,USDA Loan,VA Loan
- Ownership type: Private Owner
- Road surface type: Asphalt
Price history
| Date | Event | Price |
|---|---|---|
| 8/16/2024 | Listing removed | $615,000$233/sqft |
Source: Berkshire Hathaway HomeServices Michigan and Northern Indiana Real Estate #1922855 Report a problem | ||
| 8/15/2024 | Pending sale | $615,000$233/sqft |
Source:  NGLRMLS #1922855 Report a problem NGLRMLS #1922855 Report a problem | ||
| 8/14/2024 | Sold | $615,000$233/sqft |
Source: NGLRMLS #1922855 Report a problem | ||
| 7/18/2024 | Contingent | $615,000$233/sqft |
Source: Berkshire Hathaway HomeServices Michigan and Northern Indiana Real Estate #1922855 Report a problem | ||
| 7/11/2024 | Price change | $615,000-3.3%$233/sqft |
Source: NGLRMLS #1922855 Report a problem | ||
| 6/29/2024 | Listed for sale | $636,000$241/sqft |
Source: Berkshire Hathaway HomeServices Michigan and Northern Indiana Real Estate #1922855 Report a problem | ||
| 6/21/2024 | Contingent | $636,000$241/sqft |
Source: Berkshire Hathaway HomeServices Michigan and Northern Indiana Real Estate #1922855 Report a problem | ||
| 5/30/2024 | Listed for sale | $636,000+1919%$241/sqft |
Source: NGLRMLS #1922855 Report a problem | ||
| 3/17/2004 | Sold | $31,500$12/sqft |
Source: Agent Provided Report a problem | ||
Public tax history
| Year | Property taxes | Tax assessment |
|---|---|---|
| 2025 | $3,967 +5.1% | $327,700 +36.8% |
| 2024 | $3,775 +4.2% | $239,600 +12.9% |
| 2023 | $3,622 -10.9% | $212,200 +6.6% |
| 2022 | $4,064 +0.9% | $199,000 -4.3% |
| 2021 | $4,029 | $208,000 -2.4% |
| 2020 | -- | $213,200 +0.2% |
| 2019 | -- | $212,800 +21.5% |
| 2018 | -- | $175,100 +1% |
| 2017 | -- | $173,300 +0.5% |
| 2016 | -- | $172,500 +13.9% |
| 2014 | -- | $151,400 -2.4% |
| 2012 | -- | $155,150 +22.3% |
| 2011 | -- | $126,900 -5.1% |
| 2010 | -- | $133,700 -5.4% |
| 2009 | -- | $141,400 -11% |
| 2008 | -- | $158,850 +6.1% |
| 2007 | -- | $149,710 -2.6% |
| 2005 | -- | $153,700 +751.5% |
| 2004 | -- | $18,050 +14.6% |
| 2003 | -- | $15,750 |
| 2002 | -- | $15,750 |
| 2001 | -- | $15,750 |
Find assessor info on the county website
Neighborhood: 49696
Nearby homes
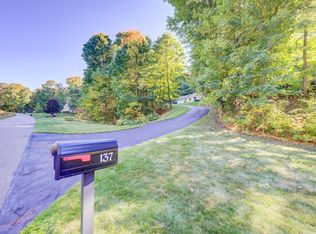
- $549,0004 bd3 ba2.5k sqft137 Wooded Valley Dr, Traverse City, MI 49696Sold
- $644,0004 bd3 ba3.2k sqft93 Wooded Valley Dr, Traverse City, MI 49696Off Market

- $679,3004 bd3 ba3.3k sqft109 Whispering Woods Dr, Traverse City, MI 49696Off Market
- $653,0005 bd3 ba3.2k sqft71 Wooded Valley Dr, Traverse City, MI 49696Sold

- $607,4003 bd4 ba2.9k sqft127 Whispering Woods Dr, Traverse City, MI 49696Off Market
- $575,1003 bd3 ba2k sqft95 Whispering Woods Dr, Traverse City, MI 49696Off Market
- $570,8003 bd3 ba2.4k sqft159 Wooded Valley Dr, Traverse City, MI 49696Off Market
- $532,5003 bd2 ba1.7k sqft49 Wooded Valley Dr, Traverse City, MI 49696Off Market
Nearby schools
GreatSchools rating
- 7/10Cherry Knoll Elementary SchoolGrades: PK-5Distance: 1.7 mi
- 7/10East Middle SchoolGrades: 6-8Distance: 1.7 mi
- 7/10Central High SchoolGrades: 8-12Distance: 5.1 mi
Schools provided by the listing agent
- Elementary: Cherry Knoll Elementary School
- Middle: Traverse City East Middle School
- High: Central High School
- District: Traverse City Area Public Schools
Source: NGLRMLS. This data may not be complete. We recommend contacting the local school district to confirm school assignments for this home.


Get pre-qualified for a loan
At Zillow Home Loans, we can pre-qualify you in as little as 5 minutes with no impact to your credit score.An equal housing lender. NMLS #10287.
Sell for more on Zillow
Get a Zillow Showcase℠ listing at no additional cost and you could sell for .
$679,600
2% more
+$13,592
With Zillow Showcase(estimated)
$693,192
- Michigan
- Grand Traverse County
- Traverse City
- 49696
- 115 Wooded Valley Dr
Nearby cities
Nearby neighborhoods
Nearby zip codes
Other Traverse City Topics
