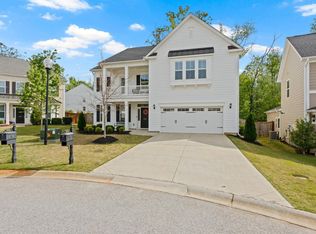
Assume this home at 3.75% and save thousands annually. 115 Woodland Chase Court, built in 2016, is being sold by the original owner. You will notice pride in ownership throughout this exceptional property. The two-story constructed home has outstanding curb appeal and is nestled on a private cul-de-sac lot in the established community of Woodland Chase located in the desirable Five Forks area of Simpsonville. There is 3157 SQFT of heated and cooled living space (per the appraisal) with 5 bedrooms, 3 full bathrooms, and a three car attached garage. Enjoy the sights and sounds of nature while walking or jogging on the neighborhood walking path that runs along Guilder Creek. The floorplan, called the “Landon”, is a highly sought after design that offers an open concept, smart layout, and tons of natural sunlight. The owner has beautifully decorated the home including neutral wall color selections. The kitchen is a chef’s dream with classic upgrades buyers will love such as off- white cabinetry, plenty of storage, a tumbled stone backsplash, polished granite countertops, an oversized gourmet island with breakfast bar, a stainless sink with disposal, stainless steel appliances including double ovens, dishwasher, a gas cooktop with vent, and a GE refrigerator. As you enter the front door, a welcoming foyer greets you where you will immediately notice a formal flex space that is currently set up as a home office but could be a formal dining room. Also, you will notice custom design details such as the beautiful hardwood floors and arched doorways that grace the main level throughout. The spacious kitchen is open to a bright and airy breakfast room that is large enough to serve as a primary dining area or as a secondary informal dining area if needed. There are many options for how the living spaces can be used. The open concept flow of the kitchen and breakfast room seamlessly connects to the family room that has an impressive floor to ceiling stacked stone fireplace with hearth, mantle, and gas logs that create instant ambiance and warmth. Step out onto the screened porch to enjoy views of the tranquil, private, and fenced in backyard. The backyard is landscaped with 8 foot Soft Holly Trees and solar lights on the fence creating a personal oasis, perfect for entertaining family and friends. Rounding out the main level is a bedroom with its own full bath making it a downstairs suite and a mudroom that is adjacent to the kitchen with direct access to the 3-car attached garage making off-loading groceries and shopping items a breeze. The garage boasts gleaming epoxy floors, automatic garage doors that are insulated, and storage shelving. The second level is where you will find a spacious owner’s retreat with a tray ceiling, two walk-in closets, and a generously sized ensuite bathroom featuring stylish fixtures, a tiled shower, a garden tub, and facing vanities each with ample storage, swivel mirrors, and gleaming granite countertops. There are three additional bedrooms on the second level that share a spacious hall bath complete with a double sink vanity, toilet, and tub/shower combination with a tile backsplash surround. The laundry room is also conveniently located on the second level and has storage/hanging racks and a utility sink. Other noteworthy details include the 9ft+ smooth ceilings, NEW carpet upstairs, NEW faucets, NEW ceiling fans, built-in surround sound system in great room with speakers and subwoofer, 2” Levolor blinds throughout, HVAC system with UV sanitizing lamp and carbon filter, CPI security system, a tankless water heater, a gutter system equipped with Gutter Guard, an extra wide driveway that can fit up to six vehicles, and a front storm door. The Electrolux Washer and Dryer set with pedestals is considered, by the seller, a negotiable item. This home is just about 6 miles from charming Downtown Simpsonville and family friendly Heritage Park, about 7 miles to I-3
Sold for $600,000
$600,000
115 Woodland Chase Ct, Simpsonville, SC 29681
5beds
3,157sqft
Single Family Residence, Residential
Built in ----
7,840 Square Feet Lot
$600,800 Zestimate®
$190/sqft
$2,558 Estimated rent
Home value
$600,800
$559,000 - $649,000
$2,558/mo
Zestimate® history
Owner options
List your home for rent
$2,558/mo
Rent Zestimate®
Find your next renter with Zillow Rental Manager. Plus, with online applications, you can quickly screen prospective tenants – for free.
$2,558/mo
Rent Zestimate®
Refinance and save
$3,484/mo
Est. payment
Refinancing to a lower rate could help reduce your monthly payments and save thousands over the life of the loan.
$3,484/mo
Est. payment
Explore your selling options
Work with a Zillow partner agent
Leverage their expertise and Zillow's premium Showcase listings to get your home seen by more buyers.
Get startedList with your own agent
Get your home in front of millions of buyers by listing it on Zillow.
Learn how to do itSell it yourself
Take full control of how buyers see your home on Zillow by listing For Sale by Owner (FSBO).
List your homeWhat's special
Downstairs suiteGarden tubStylish fixturesOversized gourmet islandPrivate cul-de-sac lotTankless water heaterFront storm door
Zillow last checked:
Listing updated:
Listed by:
Michael Jager 843-224-7221,
Keller Williams Realty
Bought with:
Kathleen Welch
Keller Williams DRIVE
Source: Greater Greenville AOR,MLS#: 1551612
Facts & features
Interior
Bedrooms & bathrooms
- Bedrooms: 5
- Bathrooms: 3
- Full bathrooms: 3
- Main level bathrooms: 1
- Main level bedrooms: 1
Rooms
- Room types: Laundry, Breakfast Area
Primary bedroom
- Area: 342
- Dimensions: 18 x 19
Bedroom 2
- Area: 168
- Dimensions: 14 x 12
Bedroom 3
- Area: 195
- Dimensions: 13 x 15
Bedroom 4
- Area: 132
- Dimensions: 11 x 12
Bedroom 5
- Area: 156
- Dimensions: 12 x 13
Primary bathroom
- Features: Double Sink, Full Bath, Shower-Separate, Tub-Garden, Walk-In Closet(s), Multiple Closets
- Level: Second
Dining room
- Area: 260
- Dimensions: 20 x 13
Family room
- Area: 360
- Dimensions: 20 x 18
Kitchen
- Area: 272
- Dimensions: 17 x 16
Heating
- Electric, Forced Air
Cooling
- Central Air, Electric
Appliances
- Included: Gas Cooktop, Dishwasher, Disposal, Oven, Refrigerator, Double Oven, Microwave, Range Hood, Electric Water Heater, Tankless Water Heater
- Laundry: Sink, 2nd Floor, Walk-in, Laundry Room
Features
- High Ceilings, Ceiling Fan(s), Ceiling Smooth, Tray Ceiling(s), Granite Counters, Open Floorplan, Soaking Tub, Walk-In Closet(s)
- Flooring: Carpet, Ceramic Tile, Wood, Vinyl
- Windows: Storm Window(s), Tilt Out Windows, Vinyl/Aluminum Trim, Window Treatments
- Basement: None
- Attic: Pull Down Stairs,Storage
- Number of fireplaces: 1
- Fireplace features: Gas Log, Gas Starter
Interior area
- Total structure area: 3,158
- Total interior livable area: 3,157 sqft
Property
Parking
- Total spaces: 3
- Parking features: Attached, Concrete
- Attached garage spaces: 3
- Has uncovered spaces: Yes
Features
- Levels: Two
- Stories: 2
- Patio & porch: Front Porch, Screened
- Exterior features: Water Feature
- Fencing: Fenced
Lot
- Size: 7,840 Square Feet
- Features: Cul-De-Sac, 1/2 Acre or Less
- Topography: Level
Details
- Parcel number: 0550.3501012.00
Construction
Type & style
- Home type: SingleFamily
- Architectural style: Traditional,Craftsman
- Property subtype: Single Family Residence, Residential
Materials
- Hardboard Siding, Stone
- Foundation: Crawl Space
- Roof: Architectural
Utilities & green energy
- Sewer: Public Sewer
- Water: Public
- Utilities for property: Cable Available, Underground Utilities
Community & HOA
Community
- Features: Common Areas, Cable TV, Walking Trails
- Security: Security System Owned, Smoke Detector(s)
- Subdivision: Woodland Chase
HOA
- Has HOA: Yes
- Services included: None
Location
- Region: Simpsonville
Financial & listing details
- Price per square foot: $190/sqft
- Tax assessed value: $347,950
- Annual tax amount: $2,053
- Date on market: 3/20/2025
Price history
| Date | Event | Price |
|---|---|---|
| 5/14/2025 | Sold | $600,000$190/sqft |
Source:  Greater Greenville AOR #1551612 Report a problem Greater Greenville AOR #1551612 Report a problem | ||
| 4/15/2025 | Pending sale | $600,000$190/sqft |
Source: Greater Greenville AOR #1551612 Report a problem | ||
| 3/20/2025 | Listed for sale | $600,000$190/sqft |
Source: Greater Greenville AOR #1551612 Report a problem | ||
| 9/8/2024 | Listing removed | $600,000$190/sqft |
Source: Greater Greenville AOR #1531067 Report a problem | ||
| 8/30/2024 | Price change | $600,000-0.8%$190/sqft |
Source: Greater Greenville AOR #1531067 Report a problem | ||
| 7/1/2024 | Listed for sale | $605,000+2.6%$192/sqft |
Source: Greater Greenville AOR #1531067 Report a problem | ||
| 9/24/2022 | Listing removed | -- |
Source: BHHS broker feed Report a problem | ||
| 5/21/2022 | Price change | $589,900-1.7%$187/sqft |
Source: Greater Greenville AOR #1471443 Report a problem | ||
| 5/13/2022 | Price change | $599,900+14.3%$190/sqft |
Source: BHHS broker feed #1470946 Report a problem | ||
| 5/9/2022 | Listed for sale | $524,900+61.4%$166/sqft |
Source: Greater Greenville AOR #1470946 Report a problem | ||
| 5/4/2016 | Sold | $325,215+433.1%$103/sqft |
Source: Public Record Report a problem | ||
| 1/29/2016 | Sold | $61,000$19/sqft |
Source: Public Record Report a problem | ||
Public tax history
| Year | Property taxes | Tax assessment |
|---|---|---|
| 2024 | $2,053 -1% | $339,420 |
| 2023 | $2,075 +4.7% | $339,420 |
| 2022 | $1,981 +1.6% | $339,420 |
| 2021 | $1,950 +8% | $339,420 +15% |
| 2020 | $1,806 +1.7% | $295,150 |
| 2019 | $1,777 -5.1% | $295,150 |
| 2018 | $1,872 | $295,150 +2399.2% |
| 2017 | $1,872 | $11,810 -96% |
| 2016 | $1,872 | $295,150 |
Find assessor info on the county website
Neighborhood: 29681
Nearby homes
- $461,0003 bd2 ba2.3k sqft109 Woodland Chase Ct, Simpsonville, SC 29681Off Market
- $508,7005 bd3 ba3k sqft119 Woodland Chase Ct, Simpsonville, SC 29681Off Market
- $677,7005 bd5 ba3.9k sqft506 Forest Edge Ct, Simpsonville, SC 29681Off Market
- $505,0005 bd3 ba3.2k sqft504 Forest Edge Ct, Simpsonville, SC 29681Sold
- $413,4003 bd3 ba2.2k sqft123 Woodland Chase Ct, Simpsonville, SC 29681Off Market
- $570,0005 bd3 ba3.5k sqft105 Woodland Chase Ct, Simpsonville, SC 29681Sold
- $450,0004 bd3 ba2.7k sqft502 Forest Edge Ct, Simpsonville, SC 29681Sold
- $576,4004 bd3 ba2.9k sqft508 Forest Edge Ct, Simpsonville, SC 29681Off Market
Nearby schools
GreatSchools rating
- 8/10Bell's Crossing Elementary SchoolGrades: K-5Distance: 1.3 mi
- 6/10Riverside Middle SchoolGrades: 6-8Distance: 8.2 mi
- 8/10Fountain Inn HighGrades: 9-12Distance: 6 mi
Schools provided by the listing agent
- Elementary: Rudolph Gordon
- Middle: Rudolph Gordon
- High: Fountain Inn High
Source: Greater Greenville AOR. This data may not be complete. We recommend contacting the local school district to confirm school assignments for this home.
Get a cash offer in 3 minutes
Find out how much your home could sell for in as little as 3 minutes with a no-obligation cash offer.
Estimated market value
$600,800
Get a cash offer in 3 minutes
Find out how much your home could sell for in as little as 3 minutes with a no-obligation cash offer.
Estimated market value
$600,800
- South Carolina
- Greenville County
- Simpsonville
- 29681
- 115 Woodland Chase Ct
Nearby cities
Nearby zip codes
Other Simpsonville Topics
