Discover a rare opportunity to own the historic home of local artist Linda Patrick in Augusta County! This custom-built, contemporary gem is nestled in a tranquil neighborhood, offering a unique floor plan with surprises throughout. Entertain in style with a spacious kitchen and great room featuring a locally sourced stone fireplace. Enjoy the natural light & views from the soaring ceilings & screened-in porch. The upper level includes three large bedrooms, while the lower level offers a versatile rec room & storage. The standout feature is the 1,500 sq. ft. studio with its own garage—perfect for a guest suite, in-law quarters or creative space. 5 acres of maintenance-free landscape, this exceptional property is a must-see. Don't miss your chance to be the second owner of this extraordinary home!
Closed
$530,000
115 Woodland Pl, Lyndhurst, VA 22952
3beds
3,812sqft
Single Family Residence
Built in 1979
5.1 Acres Lot
$630,200 Zestimate®
$139/sqft
$2,589 Estimated rent
Home value
$630,200
$580,000 - $687,000
$2,589/mo
Zestimate® history
Owner options
List your home for rent
$2,589/mo
Rent Zestimate®
Find your next renter with Zillow Rental Manager. Plus, with online applications, you can quickly screen prospective tenants – for free.
$2,589/mo
Rent Zestimate®
Refinance and save
$3,266/mo
Est. payment
Refinancing to a lower rate could help reduce your monthly payments and save thousands over the life of the loan.
$3,266/mo
Est. payment
Explore your selling options
Work with a Zillow partner agent
Leverage their expertise and Zillow's premium Showcase listings to get your home seen by more buyers.
Get startedList with your own agent
Get your home in front of millions of buyers by listing it on Zillow.
Learn how to do itSell it yourself
Take full control of how buyers see your home on Zillow by listing For Sale by Owner (FSBO).
List your homeWhat's special
Zillow last checked:
Listing updated:
Listed by:
CHARITY COX 540-294-5682,
LONG & FOSTER REAL ESTATE INC STAUNTON/WAYNESBORO
Bought with:
NONMLSAGENT NONMLSAGENT
NONMLSOFFICE
Source: CAAR,MLS#: 655858 Originating MLS: Greater Augusta Association of Realtors Inc
Originating MLS: Greater Augusta Association of Realtors IncFacts & features
Interior
Bedrooms & bathrooms
- Bedrooms: 3
- Bathrooms: 3
- Full bathrooms: 2
- 1/2 bathrooms: 1
Rooms
- Room types: Bathroom, Bedroom, Dining Room, Family Room, Full Bath, Great Room, Kitchen, Laundry, Mud Room
Primary bedroom
- Level: Second
Bedroom
- Level: Second
Bedroom
- Level: Second
Primary bathroom
- Level: Second
Bathroom
- Level: Second
Dining room
- Level: First
Family room
- Level: First
Great room
- Level: First
Kitchen
- Level: First
Laundry
- Level: First
Mud room
- Level: First
Heating
- Central, Forced Air, Heat Pump, Propane
Cooling
- Central Air
Appliances
- Included: Dishwasher, Electric Range, Microwave, Refrigerator
- Laundry: Washer Hookup, Dryer Hookup
Features
- Skylights, Eat-in Kitchen, Mud Room, Recessed Lighting, Vaulted Ceiling(s)
- Flooring: Brick, Carpet, Ceramic Tile, Vinyl
- Windows: Skylight(s)
- Basement: Crawl Space
- Has fireplace: Yes
- Fireplace features: Gas Log, Stone
Interior area
- Total structure area: 4,798
- Total interior livable area: 3,812 sqft
- Finished area above ground: 2,224
- Finished area below ground: 0
Property
Parking
- Total spaces: 3
- Parking features: Asphalt, Attached, Carport, Electricity, Garage, Off Street, Oversized, Garage Faces Rear
- Attached garage spaces: 1
- Carport spaces: 2
- Covered spaces: 3
Features
- Levels: One and One Half
- Stories: 1.5
- Patio & porch: Deck, Front Porch, Porch, Screened
- Exterior features: Landscape Lights, Mature Trees/Landscape, Porch
- Fencing: Partial,Wire
- Has view: Yes
- View description: Trees/Woods
Lot
- Size: 5.1 Acres
- Features: Garden, Landscaped, Level, Private, Secluded, Wooded
Details
- Additional structures: Other, Studio/Office
- Parcel number: 85F(4)Q
- Zoning description: RR Rural Residential
Construction
Type & style
- Home type: SingleFamily
- Architectural style: Contemporary
- Property subtype: Single Family Residence
Materials
- Cedar, Stick Built, Wood Siding
- Foundation: Block
- Roof: Architectural,Composition,Shingle
Condition
- New construction: No
- Year built: 1979
Utilities & green energy
- Electric: Underground
- Sewer: Conventional Sewer
- Water: Public
- Utilities for property: Cable Available, Propane
Community & HOA
Community
- Security: Dead Bolt(s), Smoke Detector(s)
- Subdivision: LYNWOOD ESTATES
HOA
- Has HOA: Yes
- Amenities included: None
- Services included: Road Maintenance
- HOA fee: $200 annually
Location
- Region: Lyndhurst
Financial & listing details
- Price per square foot: $139/sqft
- Tax assessed value: $662,300
- Annual tax amount: $3,932
- Date on market: 8/14/2024
- Cumulative days on market: 9 days
Price history
| Date | Event | Price |
|---|---|---|
| 9/27/2024 | Sold | $530,000-11.7%$139/sqft |
Source:  CAAR #655858 Report a problem CAAR #655858 Report a problem | ||
| 8/23/2024 | Pending sale | $600,000$157/sqft |
Source:  GASAOR #655858 Report a problem GASAOR #655858 Report a problem | ||
| 8/14/2024 | Listed for sale | $600,000$157/sqft |
Source:  Long & Foster Broker Feed #655858 Report a problem Long & Foster Broker Feed #655858 Report a problem | ||
Public tax history
| Year | Property taxes | Tax assessment |
|---|---|---|
| 2025 | $3,444 -0.6% | $662,300 -0.6% |
| 2024 | $3,466 +30.1% | $666,500 +57.6% |
| 2023 | $2,664 | $422,818 |
| 2022 | $2,664 | $422,818 |
| 2021 | $2,664 | $422,818 +0% |
| 2020 | $2,664 | $422,800 -21.7% |
| 2019 | $2,664 +39% | $539,800 +36.4% |
| 2016 | $1,917 | $395,631 |
| 2015 | $1,917 | $395,631 |
| 2014 | $1,917 | $395,631 -0.9% |
| 2013 | $1,917 | $399,300 |
| 2010 | -- | $399,300 |
| 2009 | -- | $399,300 |
Find assessor info on the county website
Neighborhood: 22952
Nearby homes
- $395,6313 bd2 ba2.2k sqft115 Woodland Pl, Lyndhurst, VA 22952Off Market
- $552,3003 bd3 ba2.5k sqft143 Woodland Pl, Lyndhurst, VA 22952Off Market
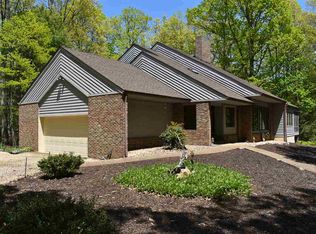
- $416,6002 bd2 ba1.5k sqft138 Woodland Pl, Lyndhurst, VA 22952Off Market
- $526,8003 bd2 ba2k sqft89 Woodland Pl, Lyndhurst, VA 22952Off Market
- $623,5004 bd4 ba3.4k sqft96 Winterview Ln, Lyndhurst, VA 22952Off Market
- $130,0003 bd3 ba2.1k sqft37 Meadow Ln, Lyndhurst, VA 22952Sold
- $478,2003 bd3 ba2.1k sqft1181 Mount Torrey Rd, Lyndhurst, VA 22952Off Market
- $531,8003 bd3 ba1.8k sqft12 Meadow Ln, Lyndhurst, VA 22952Off Market
Nearby schools
GreatSchools rating
- 6/10Stuarts Draft Elementary SchoolGrades: PK-5Distance: 4 mi
- 4/10Stuarts Draft Middle SchoolGrades: 6-8Distance: 3.9 mi
- 4/10Stuarts Draft High SchoolGrades: 9-12Distance: 4.1 mi
Schools provided by the listing agent
- Elementary: Stuarts Draft
- Middle: Stuarts Draft
- High: Stuarts Draft
Source: CAAR. This data may not be complete. We recommend contacting the local school district to confirm school assignments for this home.


Get pre-qualified for a loan
At Zillow Home Loans, we can pre-qualify you in as little as 5 minutes with no impact to your credit score.An equal housing lender. NMLS #10287.
- Virginia
- Augusta County
- Lyndhurst
- 22952
- 115 Woodland Pl
Nearby cities
Nearby zip codes
Other Lyndhurst Topics
