Skip main navigation
Sold for $485,000
  • $485,000

    115 Woodlawn Ave, Merchantville, NJ 08109

    4beds
    2,656sqft
    Single Family Residence
    Built in 1955
    0.25 Acres Lot
    $513,100 Zestimate®
    $183/sqft
    $3,109 Estimated rent

    Home value

    $513,100

    $446,000 - $590,000

    $3,109/mo

    Zestimate® history
    Loading
    Loading...

    Owner options

    List your home for rent

    $3,109/mo

    Rent Zestimate®

    Find your next renter with Zillow Rental Manager. Plus, with online applications, you can quickly screen prospective tenants – for free.

    Learn more

    $3,109/mo

    Rent Zestimate®

    Refinance and save

    $3,572/mo

    Est. payment

    Refinancing to a lower rate could help reduce your monthly payments and save thousands over the life of the loan.

    See today's rates

    $3,572/mo

    Est. payment

    Explore your selling options

    Work with a Zillow partner agent

    Leverage their expertise and Zillow's premium Showcase listings to get your home seen by more buyers.

    Get started

    List with your own agent

    Get your home in front of millions of buyers by listing it on Zillow.

    Learn how to do it

    Sell it yourself

    Take full control of how buyers see your home on Zillow by listing For Sale by Owner (FSBO).

    List your home

    What's special

    Cozy fireplaceBonus loftUnfinished basementOff-street drivewayDuctless ac systemsOriginal hardwood floorsMain-level bedrooms
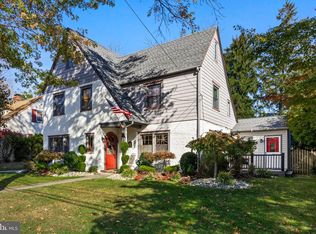
    Welcome to your dream Cape Cod in the heart of Merchantville! This deceptively spacious, expanded home boasts 4 Bedrooms, 2 Full Bathrooms, and a plethora of modern upgrades, all while retaining its classic charm. Revel in the peace of mind provided by brand New vinyl siding (2024), replacement Roof (2016), new Gutters with gutter guards (2024) and many replacement windows - all complemented by Professionally landscaped illuminated front beds (2024). Park with ease in the off-street driveway and enjoy a short stroll to the town's vibrant community center park which hosts a playground, tennis courts, little league field and community gardens and equally close to downtown shops and eateries. Inside, original hardwood floors and a cozy fireplace welcome you into the front Living Room which also features crown molding and French doors. The oversized, freshly painted Kitchen is a chef's delight, featuring maganite countertops, ample cabinet space, stainless steel appliances including a 2 yr old dishwasher, skylights, wine cooler and seamless integration with the sun-drenched Dining Room offering 2 ceiling fans. A large Family Room with 3" solid oak hardwood floors, a wood-burning stove, and a spiral staircase leading to a bonus Loft provides versatile living and entertaining space! Enjoy year-round comfort with ductless AC systems on the main floor and replaced floors in the Kit/DR/Loft. This thoughtfully designed home includes 2 main-level Bedrooms and a Full Bath, ideal for multi-generational living. Upstairs, find 2 additional, freshly painted Bedrooms and another Full Bath. The unfinished Basement offers laundry with 2 washers, updated sump pump and storage, while the expansive rear composite Deck overlooks a spacious, fenced backyard with a shed. Meticulously maintained and sold in as-is condition, this home includes a 1-year HSA home warranty for your peace of mind. Don't miss out on this Merchantville gem!

    Zillow last checked:

    Listing updated:

    Listed by:

    Erin Lewandowski 856-308-4381,

    BHHS Fox & Roach-Moorestown

    Bought with:

    Chris Seagreaves, 1003885

    Keller Williams Realty - Washington Township

    Source: Bright MLS,MLS#: NJCD2090574MLS Logo

    Facts & features

    Interior

    Bedrooms & bathrooms
    • Bedrooms: 4
    • Bathrooms: 2
    • Full bathrooms: 2
    • Main level bathrooms: 1
    • Main level bedrooms: 2
    Rooms
    • Room types: Living Room, Dining Room, Bedroom 2, Bedroom 3, Bedroom 4, Kitchen, Family Room, Bedroom 1, Loft, Full Bath
    Bedroom 1
    • Level: Main
    Bedroom 2
    • Level: Main
    Bedroom 3
    • Level: Upper
    Bedroom 4
    • Level: Upper
    Dining room
    • Level: Main
    Family room
    • Features: Fireplace - Wood Burning
    • Level: Main
    Other
    • Level: Upper
    Other
    • Level: Main
    Kitchen
    • Features: Granite Counters
    • Level: Main
    Living room
    • Features: Fireplace - Wood Burning
    • Level: Main
    Loft
    • Level: Main
    Heating
    • Baseboard, Natural Gas
    Cooling
    • Ductless, Ceiling Fan(s), Attic Fan, Window Unit(s), Electric
    Appliances
    • Included: Refrigerator, Built-In Range, Dishwasher, Range Hood, Washer, Dryer, Gas Water Heater
    • Laundry: In Basement
    Features
    • Bathroom - Tub Shower, Ceiling Fan(s), Combination Kitchen/Dining, Entry Level Bedroom, Family Room Off Kitchen, Floor Plan - Traditional, Kitchen - Country, Eat-in Kitchen, Kitchen - Table Space, Recessed Lighting, Spiral Staircase, Upgraded Countertops
    • Flooring: Wood, Carpet, Tile/Brick
    • Windows: Replacement
    • Basement: Unfinished
    • Number of fireplaces: 2
    • Fireplace features: Free Standing, Wood Burning, Wood Burning Stove
    Interior area
    • Total structure area: 2,656
    • Total interior livable area: 2,656 sqft
    • Finished area above ground: 2,656
    • Finished area below ground: 0

    Property

    Parking
    • Total spaces: 2
    • Parking features: Driveway
    • Uncovered spaces: 2
    Accessibility
    • Accessibility features: None
    Features
    • Levels: Two
    • Stories: 2
    • Patio & porch: Deck
    • Exterior features: Lighting
    • Pool features: None
    • Fencing: Privacy
    Lot
    • Size: 0.25 Acres
    • Dimensions: 75.00 x 148.00
    • Features: Flag Lot
    Details
    • Additional structures: Above Grade, Below Grade
    • Parcel number: 240003600004 05
    • Zoning: RES
    • Special conditions: Standard

    Construction

    Type & style
    • Home type: SingleFamily
    • Architectural style: Cape Cod
    • Property subtype: Single Family Residence
    Materials
    • Vinyl Siding
    • Foundation: Other
    • Roof: Shingle
    Condition
    • New construction: No
    • Year built: 1955

    Utilities & green energy

    • Sewer: Public Sewer
    • Water: Public

    Community & HOA

    Community
    • Subdivision: None Available
    HOA
    • Has HOA: No
    Location
    • Region: Merchantville
    • Municipality: MERCHANTVILLE BORO

    Financial & listing details

    • Price per square foot: $183/sqft
    • Tax assessed value: $249,400
    • Annual tax amount: $13,290
    • Date on market: 5/1/2025
    • Listing agreement: Exclusive Right To Sell
    • Inclusions: Kitchen Appliances, 2 Washers, Dryer, Blinds, Light Fixtures / Fans And 3 Window Units
    • Exclusions: Living Room And Bedroom Curtains
    • Ownership: Fee Simple

    Price history

    DateEventPrice
    7/2/2025Sold$485,000-2%$183/sqft
    Source: Bright MLS #NJCD2090574 Report a problem
    5/7/2025Pending sale$495,000$186/sqft
    Source: Bright MLS #NJCD2090574 Report a problem
    5/1/2025Listed for sale$495,000+257.4%$186/sqft
    Source: Bright MLS #NJCD2090574 Report a problem
    5/19/1998Sold$138,500+1285%$52/sqft
    Source: Public Record Report a problem
    7/8/1997Sold$10,000$4/sqft
    Source: Public Record Report a problem

    Public tax history

    YearProperty taxesTax assessment
    2025$13,722 +3.2%$249,400
    2024$13,291 +5%$249,400
    2023$12,652 +4.4%$249,400
    2022$12,116 +0.7%$249,400
    2021$12,034 +3.9%$249,400
    2020$11,580 +5%$249,400
    2019$11,028 $249,400
    2018$11,028 +9.4%$249,400
    2017$10,078 +5.3%$249,400
    2016$9,572 +3.8%$249,400
    2015$9,223 +3.3%$249,400
    2014$8,929 +11%$249,400
    2013$8,041 +3.2%$249,400
    2012$7,794 -0.7%$249,400 +56.5%
    2011$7,846 +4.4%$159,400
    2010$7,513 +0.1%$159,400
    2009$7,508 $159,400
    2008-- $159,400 +7.1%
    2007-- $148,800
    2006-- $148,800
    2005-- $148,800
    2004-- $148,800
    2003-- $148,800
    2002-- $148,800
    2001-- $148,800
    Find assessor info on the county website

    Neighborhood: 08109

    Nearby schools

    GreatSchools rating
    Schools provided by the listing agent
    • Elementary: Merchantville
    • Middle: Merchantville
    • High: Haddon Heights H.s.
    • District: Merchantville Public Schools

    Source: Bright MLS. This data may not be complete. We recommend contacting the local school district to confirm school assignments for this home.

    Get a cash offer in 3 minutes
    Find out how much your home could sell for in as little as 3 minutes with a no-obligation cash offer.
    Estimated market value
    $513,100
    Get a cash offer in 3 minutes
    Find out how much your home could sell for in as little as 3 minutes with a no-obligation cash offer.
    Estimated market value
    $513,100