Walk to Uptown Pitman from this charming 4-bedroom rancher with a backyard oasis and finished walk-out basement! Hardwood floors run throughout the main level, offering warmth and character from the moment you step inside. The kitchen features classic wood cabinetry, a newer microwave and dishwasher (both less than a year old), and opens seamlessly to the dining area - ideal for everyday living and entertaining. Spend chilly winter evenings cuddled by the gas fireplace (previously used as a wood-burning fireplace and can easily be converted back), or hang out downstairs where you'll find the finished daylight walk-out basement. This is an entertainer’s dream, complete with a bar and shuffleboard table - perfect for game nights or relaxing weekends at home. Need extra space for a workshop, home office, gym, or hangout zone? You’ve got it. Step outside and enjoy your private backyard retreat featuring a fenced-in yard, in-ground pool, pool house, covered patio, deck, and a built-in grill with a propane line - ready for summer BBQs and cozy evenings under the stars. Additional highlights include a covered front porch, vinyl windows, a less than year old hot water heater, and a private driveway. All of this just a short stroll to Pitman’s thriving Uptown district, schools, parks, shops, and restaurants. This is more than a home - it’s a lifestyle.
Sold for $435,000
$435,000
115 Woodlyne Ave, Pitman, NJ 08071
4beds
1,400sqft
Single Family Residence
Built in 1954
0.29 Acres Lot
$460,100 Zestimate®
$311/sqft
$3,000 Estimated rent
Home value
$460,100
$414,000 - $511,000
$3,000/mo
Zestimate® history
Owner options
List your home for rent
$3,000/mo
Rent Zestimate®
Find your next renter with Zillow Rental Manager. Plus, with online applications, you can quickly screen prospective tenants – for free.
$3,000/mo
Rent Zestimate®
Refinance and save
$3,329/mo
Est. payment
Refinancing to a lower rate could help reduce your monthly payments and save thousands over the life of the loan.
$3,329/mo
Est. payment
Explore your selling options
Work with a Zillow partner agent
Leverage their expertise and Zillow's premium Showcase listings to get your home seen by more buyers.
Get startedList with your own agent
Get your home in front of millions of buyers by listing it on Zillow.
Learn how to do itSell it yourself
Take full control of how buyers see your home on Zillow by listing For Sale by Owner (FSBO).
List your homeWhat's special
In-ground poolGas fireplacePool housePrivate backyard retreatFinished walk-out basementNewer microwave and dishwasherHardwood floors
Zillow last checked:
Listing updated:
Listed by:
Alysia DeStefano 856-981-9294,
Real Broker, LLC
Bought with:
Ron Kelly, 2080725
Keller Williams Realty - Cherry Hill
Source: Bright MLS,MLS#: NJGL2056882
Facts & features
Interior
Bedrooms & bathrooms
- Bedrooms: 4
- Bathrooms: 2
- Full bathrooms: 1
- 1/2 bathrooms: 1
- Main level bathrooms: 1
- Main level bedrooms: 4
Rooms
- Room types: Living Room, Dining Room, Bedroom 2, Bedroom 3, Bedroom 4, Kitchen, Basement, Bedroom 1, Bathroom 1
Bedroom 1
- Level: Main
- Area: 240 Square Feet
- Dimensions: 15 x 16
Bedroom 2
- Level: Main
- Area: 165 Square Feet
- Dimensions: 11 x 15
Bedroom 3
- Level: Main
- Area: 108 Square Feet
- Dimensions: 9 x 12
Bedroom 4
- Level: Main
- Area: 100 Square Feet
- Dimensions: 10 x 10
Bathroom 1
- Level: Main
- Area: 49 Square Feet
- Dimensions: 7 x 7
Basement
- Level: Lower
- Area: 648 Square Feet
- Dimensions: 18 x 36
Dining room
- Level: Main
- Area: 90 Square Feet
- Dimensions: 9 x 10
Kitchen
- Level: Main
- Area: 120 Square Feet
- Dimensions: 12 x 10
Living room
- Level: Main
- Area: 247 Square Feet
- Dimensions: 19 x 13
Heating
- Forced Air, Natural Gas
Cooling
- Central Air, Electric
Appliances
- Included: Dishwasher, Dryer, ENERGY STAR Qualified Dishwasher, Microwave, Oven/Range - Gas, Washer, Water Heater, Gas Water Heater
- Laundry: In Basement
Features
- Bar, Bathroom - Tub Shower, Built-in Features, Ceiling Fan(s), Combination Kitchen/Dining, Entry Level Bedroom, Family Room Off Kitchen, Floor Plan - Traditional, Eat-in Kitchen
- Flooring: Wood
- Windows: Double Hung, Vinyl Clad
- Basement: Partial,Finished,Walk-Out Access,Workshop
- Number of fireplaces: 1
- Fireplace features: Heatilator, Gas/Propane, Insert
Interior area
- Total structure area: 1,400
- Total interior livable area: 1,400 sqft
- Finished area above ground: 1,400
- Finished area below ground: 0
Property
Parking
- Parking features: Driveway
- Has uncovered spaces: Yes
Accessibility
- Accessibility features: None
Features
- Levels: One
- Stories: 1
- Patio & porch: Deck, Patio, Porch
- Exterior features: Extensive Hardscape, Lighting, Sidewalks, Street Lights
- Has private pool: Yes
- Pool features: In Ground, Private
Lot
- Size: 0.29 Acres
- Dimensions: 100.00 x 125.00
Details
- Additional structures: Above Grade, Below Grade
- Parcel number: 150013300012
- Zoning: RES
- Special conditions: Standard
Construction
Type & style
- Home type: SingleFamily
- Architectural style: Ranch/Rambler
- Property subtype: Single Family Residence
Materials
- Frame
- Foundation: Block
Condition
- New construction: No
- Year built: 1954
Utilities & green energy
- Sewer: Public Sewer
- Water: Public
Community & HOA
Community
- Subdivision: Pitman Hills
HOA
- Has HOA: No
Location
- Region: Pitman
- Municipality: PITMAN BORO
Financial & listing details
- Price per square foot: $311/sqft
- Tax assessed value: $273,500
- Annual tax amount: $9,553
- Date on market: 5/9/2025
- Listing agreement: Exclusive Right To Sell
- Ownership: Fee Simple
Price history
| Date | Event | Price |
|---|---|---|
| 6/27/2025 | Sold | $435,000+2.4%$311/sqft |
Source:  Bright MLS #NJGL2056882 Report a problem Bright MLS #NJGL2056882 Report a problem | ||
| 5/22/2025 | Pending sale | $425,000$304/sqft |
Source: Bright MLS #NJGL2056882 Report a problem | ||
| 5/16/2025 | Contingent | $425,000$304/sqft |
Source: Bright MLS #NJGL2056882 Report a problem | ||
| 5/9/2025 | Listed for sale | $425,000$304/sqft |
Source: Bright MLS #NJGL2056882 Report a problem | ||
Public tax history
| Year | Property taxes | Tax assessment |
|---|---|---|
| 2025 | $9,553 | $273,500 |
| 2024 | $9,553 +2.7% | $273,500 |
| 2023 | $9,302 +4.1% | $273,500 |
| 2022 | $8,935 +8.3% | $273,500 +48.6% |
| 2021 | $8,249 +3.6% | $184,000 |
| 2020 | $7,960 +9.6% | $184,000 |
| 2019 | $7,263 | $184,000 |
| 2018 | $7,263 -4.2% | $184,000 |
| 2017 | $7,579 +2.8% | $184,000 |
| 2016 | $7,375 +3.2% | $184,000 |
| 2015 | $7,148 +2.3% | $184,000 |
| 2014 | $6,988 -2.7% | $184,000 |
| 2013 | $7,185 +2.8% | $184,000 +46.7% |
| 2012 | $6,990 +3.3% | $125,400 |
| 2011 | $6,769 +3.3% | $125,400 |
| 2010 | $6,556 +3.1% | $125,400 |
| 2009 | $6,362 | $125,400 |
| 2008 | -- | $125,400 +1.4% |
| 2007 | -- | $123,700 |
| 2006 | -- | $123,700 |
| 2005 | -- | $123,700 |
| 2004 | -- | $123,700 |
| 2003 | -- | $123,700 |
| 2002 | -- | $123,700 |
| 2001 | -- | $123,700 |
Find assessor info on the county website
Neighborhood: 08071
Nearby homes
- $390,7003 bd1 ba1.9k sqft111 Woodlyne Ave, Pitman, NJ 08071Off Market
- $361,4003 bd1 ba1.2k sqft132 Linden Ave, Pitman, NJ 08071Off Market
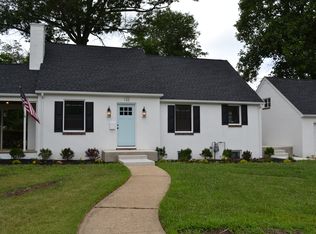
- $357,7003 bd1 ba1.3k sqft140 Linden Ave, Pitman, NJ 08071Off Market
- $30,4006,250 sqft140 Linden Ave, Pitman, NJ 08071Off Market
- $396,7003 bd2 ba1.6k sqft167 Esplanade Ave, Pitman, NJ 08071Off Market
- $310,0004 bd2 ba1.6k sqft165 Esplanade Ave, Pitman, NJ 08071Sold
- $374,7003 bd1 ba1.6k sqft148 Linden Ave, Pitman, NJ 08071Off Market
- $---- bd-- ba-- sqft103 Woodlynne Ave, Pitman, NJ 08071Off Market
Nearby schools
GreatSchools rating
- NAMemorial Elementary SchoolGrades: PK-1Distance: 0.7 mi
- 5/10Pitman High SchoolGrades: 7-12Distance: 0.2 mi
- NAPitman Middle SchoolGrades: 6-8Distance: 0.2 mi
Schools provided by the listing agent
- Elementary: Memorial E.s.
- Middle: Pitman M.s.
- High: Pitman H.s.
- District: Pitman Boro Public Schools
Source: Bright MLS. This data may not be complete. We recommend contacting the local school district to confirm school assignments for this home.
Get a cash offer in 3 minutes
Find out how much your home could sell for in as little as 3 minutes with a no-obligation cash offer.
Estimated market value
$460,100
Get a cash offer in 3 minutes
Find out how much your home could sell for in as little as 3 minutes with a no-obligation cash offer.
Estimated market value
$460,100
- New Jersey
- Gloucester County
- Pitman
- 08071
- 115 Woodlyne Ave
