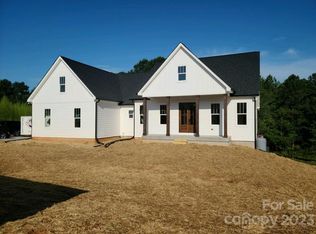
Custom-built home on over 1.5 acres in the desirable East Lincoln School District! Offering nearly 4,000 sq ft of well-designed living space, this home features 4+ spacious bedrooms and 4.5 baths. The open-concept living area includes a stunning 2-story vaulted and beamed ceiling, fireplace, formal dining room, and breakfast nook—perfect for entertaining. The spacious kitchen offers stainless steel appliances, a large island with eat-at bar, and an abundance of custom cabinetry. Hardwood and ceramic flooring run throughout. The expansive primary suite features his & her walk-in closets, dual vanities, a soaking tub, and a walk-in ceramic shower. Two bedrooms are connected by a Jack & Jill bath, each with private vanity and toilet. A guest bedroom with en-suite bath provides added privacy. Upstairs offers a large bonus room, additional bedroom, and full bath. Outside, enjoy a covered back porch, oversized patio, and a private, tree-lined backyard. Three-car garage included!!
Closed
$817,000
115 Woodward Way, Iron Station, NC 28080
4beds
3,975sqft
Single Family Residence
Built in 2022
1.53 Acres Lot
$811,100 Zestimate®
$206/sqft
$3,986 Estimated rent
Home value
$811,100
$738,000 - $892,000
$3,986/mo
Zestimate® history
Owner options
List your home for rent
$3,986/mo
Rent Zestimate®
Find your next renter with Zillow Rental Manager. Plus, with online applications, you can quickly screen prospective tenants – for free.
$3,986/mo
Rent Zestimate®
Refinance and save
$4,793/mo
Est. payment
Refinancing to a lower rate could help reduce your monthly payments and save thousands over the life of the loan.
$4,793/mo
Est. payment
Explore your selling options
Work with a Zillow partner agent
Leverage their expertise and Zillow's premium Showcase listings to get your home seen by more buyers.
Get startedList with your own agent
Get your home in front of millions of buyers by listing it on Zillow.
Learn how to do itSell it yourself
Take full control of how buyers see your home on Zillow by listing For Sale by Owner (FSBO).
List your homeWhat's special
Large bonus roomWalk-in ceramic showerPrivate tree-lined backyardBreakfast nookSpacious kitchenHardwood and ceramic flooringExpansive primary suite
Zillow last checked:
Listing updated:
Listed by:
Grant Mosteller grantmosteller@gmail.com,
Marc 1 Realty,
Nancy Mosteller,
Marc 1 Realty
Bought with:
Grant Mosteller
Marc 1 Realty
Nancy Mosteller
Marc 1 Realty
Source: Canopy MLS as distributed by MLS GRID,MLS#: 4253712
Facts & features
Interior
Bedrooms & bathrooms
- Bedrooms: 4
- Bathrooms: 5
- Full bathrooms: 4
- 1/2 bathrooms: 1
- Main level bedrooms: 4
Primary bedroom
- Level: Main
Bedroom s
- Level: Main
Bedroom s
- Level: Main
Bedroom s
- Level: Main
Bedroom s
- Level: Upper
Bathroom full
- Level: Main
Bathroom full
- Level: Main
Bathroom full
- Level: Main
Bathroom half
- Level: Main
Bathroom full
- Level: Main
Breakfast
- Level: Main
Den
- Level: Upper
Dining room
- Level: Main
Kitchen
- Level: Main
Laundry
- Level: Main
Living room
- Level: Main
Heating
- Heat Pump, Zoned
Cooling
- Heat Pump, Zoned
Appliances
- Included: Dishwasher, Electric Range, Microwave, Refrigerator, Wall Oven
- Laundry: Laundry Room, Main Level
Features
- Breakfast Bar, Soaking Tub, Kitchen Island, Open Floorplan, Pantry, Walk-In Closet(s)
- Flooring: Tile, Wood
- Has basement: No
- Fireplace features: Den
Interior area
- Total structure area: 3,975
- Total interior livable area: 3,975 sqft
- Finished area above ground: 3,975
- Finished area below ground: 0
Property
Parking
- Total spaces: 5
- Parking features: Attached Garage, Garage Door Opener, Garage Faces Side, Garage on Main Level
- Attached garage spaces: 3
- Uncovered spaces: 2
Features
- Levels: 1 Story/F.R.O.G.
- Patio & porch: Covered, Front Porch, Patio, Rear Porch
Lot
- Size: 1.53 Acres
- Dimensions: 131F x 516LS x 140R x 480RS
- Features: Level
Details
- Parcel number: 103246
- Zoning: RT
- Special conditions: Standard
Construction
Type & style
- Home type: SingleFamily
- Architectural style: Transitional
- Property subtype: Single Family Residence
Materials
- Brick Full, Vinyl
- Foundation: Crawl Space
- Roof: Shingle
Condition
- New construction: No
- Year built: 2022
Utilities & green energy
- Sewer: Septic Installed
- Water: Well
- Utilities for property: Cable Available, Cable Connected, Electricity Connected
Community & HOA
Community
- Subdivision: None
Location
- Region: Iron Station
Financial & listing details
- Price per square foot: $206/sqft
- Tax assessed value: $742,840
- Date on market: 5/2/2025
- Cumulative days on market: 58 days
- Listing terms: Cash,Conventional,VA Loan
- Electric utility on property: Yes
- Road surface type: Concrete, Paved
Price history
| Date | Event | Price |
|---|---|---|
| 8/4/2025 | Sold | $817,000-9.2%$206/sqft |
Source:  Canopy MLS as distributed by MLS GRID #4253712 Report a problem Canopy MLS as distributed by MLS GRID #4253712 Report a problem | ||
| 6/9/2025 | Price change | $899,900-4.3%$226/sqft |
Source: Canopy MLS as distributed by MLS GRID #4253712 Report a problem | ||
| 6/2/2025 | Price change | $939,900-3.6%$236/sqft |
Source: Canopy MLS as distributed by MLS GRID #4253712 Report a problem | ||
| 5/2/2025 | Listed for sale | $974,900$245/sqft |
Source: Canopy MLS as distributed by MLS GRID #4253712 Report a problem | ||
Public tax history
Tax history is unavailable.
Neighborhood: 28080
Nearby homes
- $458,5003 bd2 ba1.7k sqft122 Woodward Way, Iron Station, NC 28080Off Market
- $860,0003 bd3 ba3.6k sqft141 Woodward Way, Iron Station, NC 28080Sold

- $760,4004 bd3 ba2.3k sqft127 Woodward Way, Iron Station, NC 28080Off Market
- $15,3692 bd1 ba504 sqft4387 Highway 73, Iron Station, NC 28080Off Market
- $719,8004 bd2 ba2.2k sqft128 Woodward Way, Iron Station, NC 28080Off Market
- $192,5003 bd2 ba1.3k sqft2353 State Highway 73, Iron Station, NC 28080Off Market
- $61,0653 bd1 ba1.1k sqft2399 State Highway 73, Lincolnton, NC 28080Off Market
- $723,0004 bd3 ba2.5k sqft133 Woodward Way, Iron Station, NC 28080Sold
Nearby schools
GreatSchools rating
- 8/10Iron Station ElementaryGrades: PK-5Distance: 1.3 mi
- 4/10East Lincoln MiddleGrades: 6-8Distance: 2.9 mi
- 8/10East Lincoln HighGrades: 9-12Distance: 6.7 mi
Schools provided by the listing agent
- Elementary: Iron Station
- Middle: East Lincoln
- High: East Lincoln
Source: Canopy MLS as distributed by MLS GRID. This data may not be complete. We recommend contacting the local school district to confirm school assignments for this home.
Get a cash offer in 3 minutes
Find out how much your home could sell for in as little as 3 minutes with a no-obligation cash offer.
Estimated market value
$811,100
Get a cash offer in 3 minutes
Find out how much your home could sell for in as little as 3 minutes with a no-obligation cash offer.
Estimated market value
$811,100
- North Carolina
- Lincoln County
- Iron Station
- 28080
- 115 Woodward Way
Nearby cities
Nearby zip codes
Other Iron Station Topics
