Escape to your own slice of paradise in the hills of Beechgrove! Nestled on 4 acres, this charming 3-bedroom home, offers a tranquil retreat. Primary bedroom offers a spacious bathroom with elegant marble flooring. Expensive wooden shelf over the fireplace. The garage also serves as a storm shelter, features block foundation walls that have been filled with concrete, ensuring stability and safety. Entertaining is a breeze in the large bonus room, complete with a wet bar and vaulted ceiling. The unfinished basement awaits your personal touches, providing endless possibilities for customization to suit your lifestyle and needs. If you're feeling ambitious, the seller already has permit in hand if you fancy adding another house to the property. The second dwelling can go on the flat part closer to the main road. Second dwelling is approved for 3 bedrooms and permit attached in the docs. Verizon and Xfinity and Ben Lomand provide network coverage for the area.
Closed
$520,000
115 Woody End Ln, Beechgrove, TN 37018
3beds
2,214sqft
Single Family Residence, Residential
Built in 2023
4.12 Acres Lot
$558,700 Zestimate®
$235/sqft
$2,203 Estimated rent
Home value
$558,700
$531,000 - $592,000
$2,203/mo
Zestimate® history
Owner options
List your home for rent
$2,203/mo
Rent Zestimate®
Find your next renter with Zillow Rental Manager. Plus, with online applications, you can quickly screen prospective tenants – for free.
$2,203/mo
Rent Zestimate®
Refinance and save
$3,112/mo
Est. payment
Refinancing to a lower rate could help reduce your monthly payments and save thousands over the life of the loan.
$3,112/mo
Est. payment
Explore your selling options
Work with a Zillow partner agent
Leverage their expertise and Zillow's premium Showcase listings to get your home seen by more buyers.
Get startedList with your own agent
Get your home in front of millions of buyers by listing it on Zillow.
Learn how to do itSell it yourself
Take full control of how buyers see your home on Zillow by listing For Sale by Owner (FSBO).
List your homeWhat's special
Spacious bathroomLarge bonus roomLaundry roomVaulted ceilingSlice of paradiseWet barExpensive wooden shelf
Zillow last checked:
Listing updated:
Listed by:
Sandra Elias 615-810-1272,
Zach Taylor Real Estate
Bought with:
Chris Day, 286131
Intero Real Estate Services
Source: RealTracs MLS as distributed by MLS GRID,MLS#: 2625185
Facts & features
Interior
Bedrooms & bathrooms
- Bedrooms: 3
- Bathrooms: 2
- Full bathrooms: 2
- Main level bedrooms: 3
Bedroom 1
- Features: Extra Large Closet
- Level: Extra Large Closet
- Area: 182 Square Feet
- Dimensions: 14x13
Bonus room
- Features: Over Garage
- Level: Over Garage
- Area: 360 Square Feet
- Dimensions: 18x20
Kitchen
- Area: 368 Square Feet
- Dimensions: 16x23
Living room
- Area: 208 Square Feet
- Dimensions: 16x13
Heating
- Central
Cooling
- Central Air
Appliances
- Included: Dishwasher, Disposal, Microwave, Built-In Electric Oven, Built-In Electric Range
Features
- Ceiling Fan(s), High Ceilings, Wet Bar
- Flooring: Marble, Tile
- Basement: Unfinished
- Number of fireplaces: 1
Interior area
- Total structure area: 2,214
- Total interior livable area: 2,214 sqft
- Finished area above ground: 2,214
Property
Parking
- Total spaces: 2
- Parking features: Garage Faces Front
- Attached garage spaces: 2
Features
- Levels: One
- Stories: 1
- Patio & porch: Deck
Lot
- Size: 4.12 Acres
Details
- Parcel number: 002 00404 000
- Special conditions: Standard
Construction
Type & style
- Home type: SingleFamily
- Property subtype: Single Family Residence, Residential
Materials
- Brick
Condition
- New construction: No
- Year built: 2023
Utilities & green energy
- Sewer: Septic Tank
- Water: Public
- Utilities for property: Water Available
Community & HOA
Community
- Subdivision: Gossburg Glen
HOA
- Has HOA: No
Location
- Region: Beechgrove
Financial & listing details
- Price per square foot: $235/sqft
- Tax assessed value: $364,400
- Annual tax amount: $2,124
- Date on market: 3/13/2024
Price history
| Date | Event | Price |
|---|---|---|
| 7/15/2024 | Sold | $520,000-3.7%$235/sqft |
Source:  RealTracs MLS as distributed by MLS GRID #2625185 Report a problem RealTracs MLS as distributed by MLS GRID #2625185 Report a problem | ||
| 5/1/2024 | Contingent | $539,990$244/sqft |
Source: RealTracs MLS as distributed by MLS GRID #2625185 Report a problem | ||
| 3/13/2024 | Listed for sale | $539,990-3.4%$244/sqft |
Source: RealTracs MLS as distributed by MLS GRID #2625185 Report a problem | ||
| 10/12/2023 | Listing removed | -- |
Source: RealTracs MLS as distributed by MLS GRID #2514996 Report a problem | ||
| 7/10/2023 | Price change | $559,000-3.5%$252/sqft |
Source: RealTracs MLS as distributed by MLS GRID #2514996 Report a problem | ||
| 7/1/2023 | Price change | $579,000-8.1%$262/sqft |
Source: RealTracs MLS as distributed by MLS GRID #2514996 Report a problem | ||
| 6/7/2023 | Price change | $629,900-3.1%$285/sqft |
Source: RealTracs MLS as distributed by MLS GRID #2514996 Report a problem | ||
| 5/2/2023 | Listed for sale | $649,900+1.7%$294/sqft |
Source: RealTracs MLS as distributed by MLS GRID #2514996 Report a problem | ||
| 12/30/2022 | Listing removed | -- |
Source: RealTracs MLS as distributed by MLS GRID #2452924 Report a problem | ||
| 10/27/2022 | Listed for sale | $639,000$289/sqft |
Source: RealTracs MLS as distributed by MLS GRID #2452924 Report a problem | ||
Public tax history
| Year | Property taxes | Tax assessment |
|---|---|---|
| 2025 | $2,124 | $91,100 |
| 2024 | $2,124 | $91,100 |
| 2023 | $2,124 +822.5% | $91,100 +822.5% |
| 2022 | $230 -11.8% | $9,875 +11% |
| 2021 | $261 | $8,900 |
| 2020 | $261 | $8,900 |
Find assessor info on the county website
Neighborhood: 37018
Nearby homes
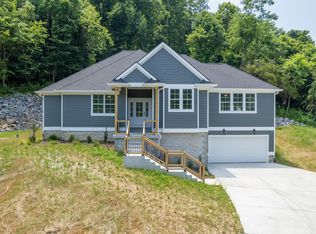
- $616,9003 bd2 ba2.2k sqft5411 Gossburg Rd, Beechgrove, TN 37018Off Market
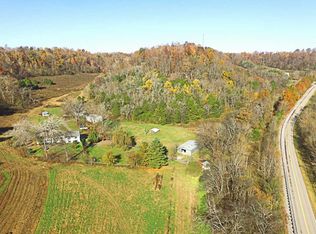
- $365,50015.16 Acres5453 Gossburg Rd, Beechgrove, TN 37018Off Market
- $527,200-- bd-- ba1.8k sqft125 Woody End Ln, Beechgrove, TN 37018Off Market
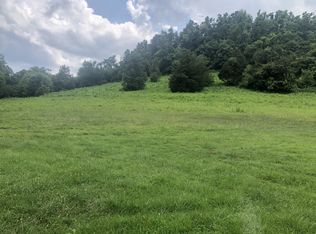
- $--4.97 Acres5453 Gossburg Rd LOT 2, Beechgrove, TN 37018Off Market
- $--5 Acres5453 Gossburg Rd LOT 1, Beechgrove, TN 37018Off Market
- $184,200-- bd-- ba-- sqft5273 Gossburg Rd, Beechgrove, TN 37018Off Market
- $299,00015.32 Acres0 Rivendell LOT 5, Beechgrove, TN 37018Lot/Land
- $298,80015.04 Acres0 Rivendell LOT 4, Beechgrove, TN 37018Lot/Land
Nearby schools
GreatSchools rating
- 6/10North Coffee Elementary SchoolGrades: PK-5Distance: 11 mi
- 6/10Coffee County Middle SchoolGrades: 6-8Distance: 13.3 mi
- 6/10Coffee County Central High SchoolGrades: 9-12Distance: 18.3 mi
Schools provided by the listing agent
- Elementary: North Coffee Elementary
- Middle: Coffee County Middle School
- High: Coffee County Central High School
Source: RealTracs MLS as distributed by MLS GRID. This data may not be complete. We recommend contacting the local school district to confirm school assignments for this home.


Get pre-qualified for a loan
At Zillow Home Loans, we can pre-qualify you in as little as 5 minutes with no impact to your credit score.An equal housing lender. NMLS #10287.
- Tennessee
- Coffee County
- Beechgrove
- 37018
- 115 Woody End Ln
Nearby cities
Nearby zip codes
Other Beechgrove Topics
