Skip main navigation
Sold for $2,250,000
  • $2,250,000

    115 Woody Wagon Way, Seacrest, FL 32461

    5beds
    2,956sqft
    Single Family Residence
    Built in 2022
    -- sqft lot
    $2,217,000 Zestimate®
    $761/sqft
    $7,008 Estimated rent

    Home value

    $2,217,000

    $2.11M - $2.33M

    $7,008/mo

    Zestimate® history
    Loading
    Loading...

    Owner options

    List your home for rent

    $7,008/mo

    Rent Zestimate®

    Find your next renter with Zillow Rental Manager. Plus, with online applications, you can quickly screen prospective tenants – for free.

    Learn more

    $7,008/mo

    Rent Zestimate®

    Refinance and save

    $13,673/mo

    Est. payment

    Refinancing to a lower rate could help reduce your monthly payments and save thousands over the life of the loan.

    See today's rates

    $13,673/mo

    Est. payment

    Explore your selling options

    Work with a Zillow partner agent

    Leverage their expertise and Zillow's premium Showcase listings to get your home seen by more buyers.

    Get started

    List with your own agent

    Get your home in front of millions of buyers by listing it on Zillow.

    Learn how to do it

    Sell it yourself

    Take full control of how buyers see your home on Zillow by listing For Sale by Owner (FSBO).

    List your home

    What's special

    Fully furnishedExtremely well maintainedHigh-end finishesOpen-concept designBeautifully appointed throughout
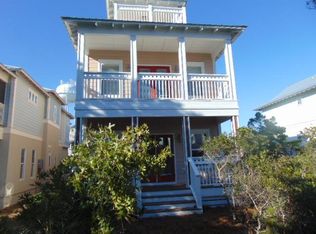
    This is COASTAL LIVING! Careful attention has been given to this home as you will see upon entering. Extremely well maintained and beautifully appointed throughout. This home comes fully furnished including (2 new leather sofas in the main LR) and all of the custom made wood shutters/blinds throughout the house! This home offers High-End finishes, boasting two Main Suites located on the 1st and 3rd floors, Two Living areas with extensive natural light throughout with an open-concept design. The 2nd floor offers two bedrooms and a bunk room with easy access to a large covered 2nd story porch, great place to relax and unwind from a busy day at the beach or from enjoying the very large Lagoon style community pool. Beautiful brick paved double car drive way as well. Such attention to detail clearly shows with over $50,000. in upgrades after completion, has been spent for custom wood blinds and shutters, designer details including scrubbable fabric for all the white furniture fabrics, and much more! Courtesy Tram service just for Seacrest Beach Owners and Guests is a major plus, you can be picked up and dropped off from one of the MANY tram stops located throughout. HOA Dues also includes, High Speed Internet, Cable/Modem/Wifi Router,1 HD Digital Set Top Box, Variety TV, HBO, Sports & Info Digital Pak. This community is within a very short distance to Rosemary Beach and Alys Beach, great shopping and fine restaurants await you in both communities.

    Zillow last checked:

    Listing updated:

    Listed by:

    Karen S Oliver team@miriamdillon.com,

    Rosemary Beach Realty LLC,

    Miriam Dillon Team 850-830-4753,

    Rosemary Beach Realty LLC

    Bought with:

    Abbott Martin Group

    EXP Realty LLC

    Source: ECAOR,MLS#: 993372MLS Logo

    Facts & features

    Interior

    Bedrooms & bathrooms
    • Bedrooms: 5
    • Bathrooms: 5
    • Full bathrooms: 4
    • 1/2 bathrooms: 1
    Primary bedroom
    • Level: First
    • Area: 225 Square Feet
    • Dimensions: 15 x 15
    Primary bedroom
    • Level: Third
    • Area: 196 Square Feet
    • Dimensions: 14 x 14
    Bedroom
    • Level: Second
    • Area: 144 Square Feet
    • Dimensions: 12 x 12
    Bedroom
    • Level: Second
    • Area: 140 Square Feet
    • Dimensions: 10 x 14
    Primary bathroom
    • Level: First
    • Area: 112 Square Feet
    • Dimensions: 14 x 8
    Primary bathroom
    • Level: Third
    • Area: 98 Square Feet
    • Dimensions: 14 x 7
    Bathroom
    • Level: First
    • Area: 35 Square Feet
    • Dimensions: 7 x 5
    Other
    • Level: Second
    • Area: 88 Square Feet
    • Dimensions: 11 x 8
    Dining area
    • Description: Open
    • Level: First
    • Area: 286 Square Feet
    • Dimensions: 22 x 13
    Family room
    • Level: Second
    • Area: 180 Square Feet
    • Dimensions: 15 x 12
    Kitchen
    • Description: Open
    • Level: First
    • Area: 195 Square Feet
    • Dimensions: 15 x 13
    Laundry
    • Level: First
    • Area: 35 Square Feet
    • Dimensions: 7 x 5
    Living room
    • Description: Open Concept-Buyer to verify all room dimensions
    • Level: First
    • Area: 286 Square Feet
    • Dimensions: 22 x 13
    Heating
    • Central, Heat High Efficiency, Natural Gas
    Cooling
    • Central Air, Ceiling Fan(s)
    Appliances
    • Included: Cooktop, Dishwasher, Disposal, Dryer, Microwave, Range Hood, Washer, Electric Water Heater
    • Laundry: Washer/Dryer Hookup
    Features
    • Breakfast Bar, Vaulted Ceiling(s), Kitchen Island, Owner's Closet, Pantry, Split Bedroom, Upgraded Media Wing, Woodwork Painted
    • Flooring: Tile
    • Windows: Double Pane Windows, Window Treatments
    • Has fireplace: Yes
    • Fireplace features: EPA Qualified Fireplace
    • Furnished: Yes
    • Common walls with other units/homes: No Common Walls
    Interior area
    • Total structure area: 2,956
    • Total interior livable area: 2,956 sqft

    Property

    Features
    • Stories: 3
    • Patio & porch: Covered, Porch
    • Exterior features: Balcony, Outdoor Shower, Separate Living Area
    Lot
    • Dimensions: 100 x 33.33 x 97.92 x 33.34
    • Features: Covenants, Dead End, Easements, Level, Restrictions, See Remarks, Survey Available, Within 1/2 Mile to Water
    Details
    • Parcel number: 263S181603400T0210
    • Zoning description: Resid Multi-Family, Resid Single Family, See Remarks

    Construction

    Type & style
    • Home type: SingleFamily
    • Architectural style: Florida Cottage
    • Property subtype: Single Family Residence
    Materials
    • Frame, Siding CmntFbrHrdBrd
    • Roof: Metal
    Condition
    • Construction Complete
    • New construction: No
    • Year built: 2022

    Utilities & green energy

    • Water: Public

    Community & HOA

    Community
    • Features: Deed Access, Pavillion/Gazebo, Picnic Area, Pool, TV Cable, Short Term Rental - Allowed
    • Security: Smoke Detector(s)
    • Subdivision: SEACREST BEACH PH 6
    HOA
    • Has HOA: Yes
    • Services included: Utilities, Recreational Faclty, Security, Cable TV, Internet
    Location
    • Region: Seacrest

    Financial & listing details

    • Price per square foot: $761/sqft
    • Tax assessed value: $1,702,336
    • Annual tax amount: $15,382
    • Date on market: 1/21/2026
    • Road surface type: Paved

    Price history

    DateEventPrice
    5/4/2026Sold$2,250,000-4.3%$761/sqft
    Source: ECAOR #993372 Report a problem
    4/3/2026Pending sale$2,350,000$795/sqft
    Source: ECAOR #993372 Report a problem
    1/21/2026Listed for sale$2,350,000-1.9%$795/sqft
    Source: ECAOR #993372 Report a problem
    12/11/2025Listing removed$2,395,000$810/sqft
    Source: ECAOR #964616 Report a problem
    6/10/2025Price change$2,395,000-7.8%$810/sqft
    Source: ECAOR #964616 Report a problem
    12/12/2024Listed for sale$2,599,000+4.2%$879/sqft
    Source: ECAOR #964616 Report a problem
    3/31/2023Sold$2,495,000$844/sqft
    Source: ECAOR #917448 Report a problem
    3/7/2023Pending sale$2,495,000$844/sqft
    Source: ECAOR #917448 Report a problem
    2/21/2023Listed for sale$2,495,000$844/sqft
    Source: ECAOR #917448 Report a problem
    2/21/2023Listing removed--
    Source: ECAOR #899823 Report a problem
    12/3/2022Price change$2,495,000-9%$844/sqft
    Source: ECAOR #899823 Report a problem
    11/6/2022Price change$2,743,0000%$928/sqft
    Source: ECAOR #899823 Report a problem
    10/26/2022Price change$2,744,0000%$928/sqft
    Source: ECAOR #899823 Report a problem
    10/10/2022Price change$2,745,0000%$929/sqft
    Source: ECAOR #899823 Report a problem
    10/3/2022Price change$2,746,0000%$929/sqft
    Source: ECAOR #899823 Report a problem
    9/23/2022Price change$2,747,0000%$929/sqft
    Source: ECAOR #899823 Report a problem
    9/14/2022Price change$2,748,0000%$930/sqft
    Source: ECAOR #899823 Report a problem
    6/17/2022Price change$2,749,000-8.4%$930/sqft
    Source: ECAOR #899823 Report a problem
    6/2/2022Price change$2,999,999-7.6%$1,015/sqft
    Source: ECAOR #899823 Report a problem
    5/31/2022Listed for sale$3,248,500+956.4%$1,099/sqft
    Source: ECAOR #899823 Report a problem
    12/4/2020Sold$307,500+30.9%$104/sqft
    Source: Public Record Report a problem
    9/4/2015Sold$235,000-47.8%$79/sqft
    Source: Public Record Report a problem
    12/13/2004Sold$450,000$152/sqft
    Source: Public Record Report a problem

    Public tax history

    YearProperty taxesTax assessment
    2025$15,382 -8.9%$1,702,336 -8%
    2024$16,894 +3.5%$1,849,476 +9%
    2023$16,318 +362.7%$1,696,029 +491.8%
    2022$3,527 +39.8%$286,594 +10%
    2021$2,522 +15.5%$260,540 +19.1%
    2020$2,183 +3.5%$218,680 +3%
    2019$2,108 $212,311 +3%
    2018$2,108 +2.6%$206,127 +2.9%
    2017$2,055 +3.5%$200,304 +4%
    2016$1,985 +3%$192,600 +7%
    2015$1,927 +40.9%$180,000 +49.1%
    2014$1,367 $120,750 +47.4%
    2013-- $81,900 +29.7%
    2012-- $63,141 -5%
    2011-- $66,465 -10%
    2010-- $73,850 -30%
    2009-- $105,500 -26%
    2008-- $142,500 -48.2%
    2007-- $275,000 -8.3%
    2005-- $300,000 +175.7%
    2004-- $108,798 +24570.7%
    2003-- $441
    Find assessor info on the county website

    Neighborhood: 32461

    Nearby schools

    GreatSchools rating
    Schools provided by the listing agent
    • Elementary: Dune Lakes
    • Middle: Emerald Coast
    • High: South Walton

    Source: ECAOR. This data may not be complete. We recommend contacting the local school district to confirm school assignments for this home.

    Sell for more on Zillow
    Get a Zillow Showcase℠ listing at no additional cost and you could sell for .
    $2,217,000
    2% more
    +$44,340
    With Zillow Showcase(estimated)
    $2,261,340