Wait until you see this incredible two-story craftsman-style home built by Landmark Homes, located in Wright's Landing within the desirable Legacy Park community. As you walk in, you will see the open stairway to the 2nd level with a separate dining space with tasteful wainscoting added and a flex room that is perfect for office space or could be converted to a 1st floor bedroom. Overall, there is over 3300 square feet of living space that has very nice luxury vinyl plank flooring and 9-foot ceilings throughout the first floor. Open layout from the kitchen with quartz counters, a beautiful tiled backsplash, and new stainless steel appliances, with a massive island that neighbors a separate butler's area, a large pantry, and a breakfast area that overlooks the family room that you can sprawl out comfortably in and warm up next to the gas fireplace with stone surround. There is a large 2-car garage with extra storage area, a mudroom entryway with a built-in drop zone area, a large closet, and a half bathroom tucked away by the barn-style door. As you make your way upstairs, take notice of the custom gates at the top and bottom of the steps that lead to another large flex lounge area in between the 4 generously sized bedrooms with custom closets and the 2nd floor laundry room. The owner's suite has an elegant tray ceiling, a large walk-in closet, and its own private bathroom with a tall double vanity, a tiled walk-in shower, and an amazing modern soaking tub. Also, pay attention to the details throughout the home, as each room has its own custom blinds throughout the home. There is also a very large basement with plenty of storage and an amazing footprint that is just waiting to be finished however you would like. You will say wow when you step outside onto the incredible massive tiled patio area out back that is complete with its own drain system, built-in exterior lighting, and remarkable power pergola that will keep you dry during rain and protected from the sun with the flip of a switch. You could even cast a movie with a projector on the back power wall for an amazing movie night outdoors. Just let your imagination run wild while enjoying the opportunities available in this incredible home and community.
Sold for $640,000
$640,000
115 Wright Dr, Mechanicsburg, PA 17055
4beds
3,304sqft
Single Family Residence
Built in 2021
10,454 Square Feet Lot
$673,300 Zestimate®
$194/sqft
$3,271 Estimated rent
Home value
$673,300
$640,000 - $707,000
$3,271/mo
Zestimate® history
Owner options
List your home for rent
$3,271/mo
Rent Zestimate®
Find your next renter with Zillow Rental Manager. Plus, with online applications, you can quickly screen prospective tenants – for free.
$3,271/mo
Rent Zestimate®
Refinance and save
$4,091/mo
Est. payment
Refinancing to a lower rate could help reduce your monthly payments and save thousands over the life of the loan.
$4,091/mo
Est. payment
Explore your selling options
Work with a Zillow partner agent
Leverage their expertise and Zillow's premium Showcase listings to get your home seen by more buyers.
Get startedList with your own agent
Get your home in front of millions of buyers by listing it on Zillow.
Learn how to do itSell it yourself
Take full control of how buyers see your home on Zillow by listing For Sale by Owner (FSBO).
List your homeWhat's special
Gas fireplaceBarn-style doorLandmark homesVery large basementBuilt-in drop zone areaTwo-story craftsman-style homeModern soaking tub
Zillow last checked:
Listing updated:
Listed by:
DARIUS RAMSEY 717-903-7008,
Berkshire Hathaway HomeServices Homesale Realty,
Listing Team: The Ramsey Rhoads Group, Co-Listing Team: The Ramsey Rhoads Group,Co-Listing Agent: James Rhoads 717-448-9697,
Berkshire Hathaway HomeServices Homesale Realty
Bought with:
ELLEN STOVER, RS350680
RE/MAX Premier Services
Source: Bright MLS,MLS#: PACB2022402
Facts & features
Interior
Bedrooms & bathrooms
- Bedrooms: 4
- Bathrooms: 3
- Full bathrooms: 2
- 1/2 bathrooms: 1
- Main level bathrooms: 1
Rooms
- Room types: Dining Room, Primary Bedroom, Bedroom 2, Bedroom 3, Bedroom 4, Kitchen, Family Room, Breakfast Room, 2nd Stry Fam Rm, Study
Basement
- Area: 0
Heating
- Forced Air, Natural Gas
Cooling
- Central Air, Electric
Appliances
- Included: Microwave, ENERGY STAR Qualified Dishwasher, Oven/Range - Electric, Stainless Steel Appliance(s), Water Heater, Gas Water Heater
- Laundry: Hookup, Upper Level
Features
- Breakfast Area, Butlers Pantry, Combination Kitchen/Living, Dining Area, Family Room Off Kitchen, Open Floorplan, Formal/Separate Dining Room, Kitchen Island, Kitchen - Table Space, Primary Bath(s), Recessed Lighting, Bathroom - Stall Shower, Store/Office, Upgraded Countertops, Wainscotting, 9'+ Ceilings, Dry Wall
- Flooring: Carpet, Ceramic Tile, Vinyl
- Doors: Insulated, Six Panel, Sliding Glass, ENERGY STAR Qualified Doors
- Windows: Double Pane Windows, Screens, Vinyl Clad, Low Emissivity Windows
- Basement: Interior Entry,Partial,Unfinished
- Number of fireplaces: 1
- Fireplace features: Gas/Propane
Interior area
- Total structure area: 3,304
- Total interior livable area: 3,304 sqft
- Finished area above ground: 3,304
- Finished area below ground: 0
Property
Parking
- Total spaces: 2
- Parking features: Garage Faces Front, Garage Door Opener, Inside Entrance, Driveway, Attached
- Attached garage spaces: 2
- Has uncovered spaces: Yes
Accessibility
- Accessibility features: None
Features
- Levels: Two
- Stories: 2
- Patio & porch: Patio, Porch
- Exterior features: Street Lights
- Pool features: None
Lot
- Size: 10,454 Square Feet
Details
- Additional structures: Above Grade, Below Grade
- Parcel number: 17090543013
- Zoning: RESIDENTIAL
- Special conditions: Standard
Construction
Type & style
- Home type: SingleFamily
- Architectural style: Traditional
- Property subtype: Single Family Residence
Materials
- Blown-In Insulation, Stick Built, Stone, Vinyl Siding
- Foundation: Concrete Perimeter, Other
- Roof: Fiberglass,Metal,Shingle
Condition
- New construction: No
- Year built: 2021
Details
- Builder model: Wesley
- Builder name: Landmark Homes
Utilities & green energy
- Electric: 200+ Amp Service, Underground
- Sewer: Public Sewer
- Water: Public
Community & HOA
Community
- Security: Carbon Monoxide Detector(s), Smoke Detector(s)
- Subdivision: Wright's Landing
HOA
- Has HOA: Yes
- Amenities included: Clubhouse, Common Grounds
- Services included: Common Area Maintenance
- HOA fee: $57 monthly
Location
- Region: Mechanicsburg
- Municipality: MECHANICSBURG BORO
Financial & listing details
- Price per square foot: $194/sqft
- Tax assessed value: $527,000
- Annual tax amount: $11,541
- Date on market: 7/20/2023
- Listing agreement: Exclusive Right To Sell
- Listing terms: Cash,Conventional,FHA,VA Loan
- Inclusions: Refrigerator, Range-oven, Dishwasher, Microwave, Clothes Washer, Clothes Dryer
- Ownership: Fee Simple
Price history
| Date | Event | Price |
|---|---|---|
| 10/26/2023 | Sold | $640,000-3%$194/sqft |
Source:  Bright MLS #PACB2022402 Report a problem Bright MLS #PACB2022402 Report a problem | ||
| 10/4/2023 | Pending sale | $660,000$200/sqft |
Source: Bright MLS #PACB2022402 Report a problem | ||
| 9/16/2023 | Price change | $660,000-2.9%$200/sqft |
Source: Bright MLS #PACB2022402 Report a problem | ||
| 9/6/2023 | Price change | $680,000-2.8%$206/sqft |
Source: Bright MLS #PACB2022402 Report a problem | ||
| 8/10/2023 | Price change | $699,900-2.1%$212/sqft |
Source: Bright MLS #PACB2022402 Report a problem | ||
| 7/20/2023 | Listed for sale | $715,000+22.1%$216/sqft |
Source: Bright MLS #PACB2022402 Report a problem | ||
| 8/23/2021 | Sold | $585,800$177/sqft |
Source: Bright MLS #PACB132946 Report a problem | ||
| 7/22/2021 | Pending sale | $585,800$177/sqft |
Source:  Landmark Homes #PACB132946 Report a problem Landmark Homes #PACB132946 Report a problem | ||
| 5/25/2021 | Price change | $585,800+3%$177/sqft |
Source: Landmark Homes #PACB132946 Report a problem | ||
| 5/4/2021 | Listed for sale | $568,700$172/sqft |
Source: Landmark Homes Report a problem | ||
Public tax history
| Year | Property taxes | Tax assessment |
|---|---|---|
| 2025 | $12,395 +5% | $527,000 |
| 2024 | $11,801 +2.3% | $527,000 |
| 2023 | $11,541 +3.8% | $527,000 |
| 2022 | $11,123 +857.5% | $527,000 +846.1% |
| 2021 | $1,162 +4.7% | $55,700 |
| 2020 | $1,110 | $55,700 |
Find assessor info on the county website
Neighborhood: 17055
Nearby homes
- $546,1004 bd3 ba2.3k sqft113 Wright Dr, Mechanicsburg, PA 17055Off Market
- $581,3004 bd3 ba2.7k sqft117 Wright Dr, Mechanicsburg, PA 17055Off Market
- $489,9003 bd3 ba2k sqft101 Madison Dr, Mechanicsburg, PA 17055Sold

- $636,5004 bd5 ba4.2k sqft408 Darla Rd, Mechanicsburg, PA 17055Sold
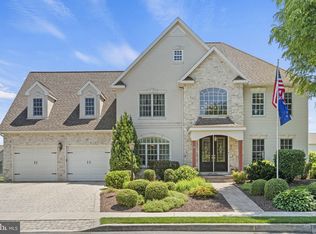
- $478,5003 bd2 ba1.9k sqft406 Darla Rd, Mechanicsburg, PA 17055Off Market
- $781,7002 bd2 ba2.3k sqft201 Wright Dr, Mechanicsburg, PA 17055Off Market
- $397,7003 bd3 ba1.8k sqft103 Madison Dr, Mechanicsburg, PA 17055New Construction
- $505,9003 bd2 ba1.9k sqft404 Darla Rd, Mechanicsburg, PA 17055Off Market
Nearby schools
GreatSchools rating
- NAKindergarten Center At Filbert StGrades: KDistance: 0.3 mi
- 7/10Mechanicsburg Middle SchoolGrades: 6-8Distance: 1.4 mi
- 7/10Mechanicsburg Area Senior High SchoolGrades: 9-12Distance: 1.2 mi
Schools provided by the listing agent
- High: Mechanicsburg Area
- District: Mechanicsburg Area
Source: Bright MLS. This data may not be complete. We recommend contacting the local school district to confirm school assignments for this home.


Get pre-qualified for a loan
At Zillow Home Loans, we can pre-qualify you in as little as 5 minutes with no impact to your credit score.An equal housing lender. NMLS #10287.
Sell for more on Zillow
Get a Zillow Showcase℠ listing at no additional cost and you could sell for .
$673,300
2% more
+$13,466
With Zillow Showcase(estimated)
$686,766
- Pennsylvania
- Cumberland County
- Mechanicsburg
- 17055
- 115 Wright Dr