Skip main navigation
Pending
  • Price cut: $14K (5/7)
    $358,000

    115 Writing Rock Pl, Apex, NC 27539

    3beds
    1,707sqft
    : 
    Loading
    Get pre-qualified
    Townhouse, Residential
    Built in 2016
    2,178 Square Feet Lot
    $352,100 Zestimate®
    $210/sqft
    $90/mo HOA

    What's special

    Lighted sports courtsEngineered wood floorsFreshly painted interiorMiele dishwasherSpacious kitchenHard-surface flooring throughoutGranite countertops
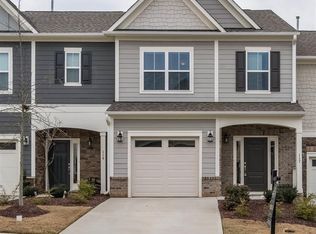
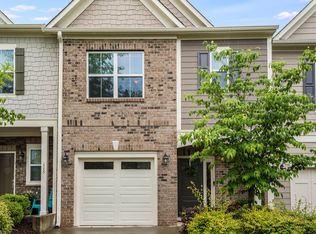
    Move-in ready 3-bedroom home in the highly desirable Woodcreek community! Residents enjoy exceptional amenities including sidewalks, greenway access, a resort-style pool with lazy river, lighted sports courts, clubhouse, fitness center, and year-round social events. Step inside to a freshly painted interior featuring hard-surface flooring throughout. The main level offers engineered wood floors and an open-concept layout with a spacious kitchen complete with island, pantry, granite countertops, and tile backsplash. Enjoy cooking with a gas range, along with a Miele dishwasher (2025), new disposal (2025), and stainless steel refrigerator (2022). The sunny rear patio provides a perfect outdoor retreat with adjacent storage. Additional upgrades include a new tankless water heater (2025). Bamboo stairs lead to the second level where you'll find three bedrooms with durable, moisture-resistant bamboo flooring. The spacious primary suite features a large walk-in closet and private water closet. A full-size laundry room includes washer/dryer and new flooring, while a pull-down attic offers additional storage. The one-car garage also provides extra space for storage needs. Don't miss your opportunity to call 115 Writing Rock your next home!
    158 days
    |
    82
    |
    0
    |

    Zillow last checked:

    Listing updated:

    Listed by:

    Cara Pierce 919-274-6593,

    Compass -- Raleigh,

    Sarah Cooke 919-622-4946,

    Compass -- Raleigh

    Source: Doorify MLS,MLS#: 10143740MLS Logo

      Facts & features

      Interior

      Bedrooms & bathrooms
      • Bedrooms: 3
      • Bathrooms: 3
      • Full bathrooms: 2
      • 1/2 bathrooms: 1
      Heating
      • Central, Natural Gas
      Cooling
      • Central Air
      Appliances
      • Included: Dishwasher, Disposal, Dryer, Gas Range, Microwave, Refrigerator, Washer
      • Laundry: Laundry Room, Upper Level
      Features
      • Ceiling Fan(s), Eat-in Kitchen, Entrance Foyer, Granite Counters, High Ceilings, High Speed Internet, Kitchen Island, Open Floorplan, Pantry, Smooth Ceilings, Walk-In Closet(s), Water Closet
      • Flooring: Bamboo, Tile, Wood
      • Has fireplace: No
      • Common walls with other units/homes: 2+ Common Walls
      Interior area
      • Total structure area: 1,707
      • Total interior livable area: 1,707 sqft
      • Finished area above ground: 1,707
      • Finished area below ground: 0
      Video & virtual tour

      Property

      Parking
      • Total spaces: 2
      • Parking features: Attached, Concrete, Driveway, Garage
      • Attached garage spaces: 1
      • Details: Visitor spaces by mailbox
      Features
      • Levels: Two
      • Stories: 2
      • Patio & porch: Covered, Patio
      • Pool features: Community
      • Has view: Yes
      Lot
      • Size: 2,178 Square Feet
      • Features: Back Yard, Front Yard
      Details
      • Parcel number: 065902783812000 0437510
      • Zoning: NR
      • Special conditions: Standard

      Construction

      Type & style
      • Home type: Townhouse
      • Architectural style: Traditional, Transitional
      • Property subtype: Townhouse, Residential
      • Attached to another structure: Yes
      Materials
      • Brick, Fiber Cement, Frame, Shingle Siding
      • Foundation: Slab
      • Roof: Asphalt, Shingle
      Condition
      • New construction: No
      • Year built: 2016
      Details
      • Builder name: Taylor Morrison

      Utilities & green energy

      • Sewer: Public Sewer
      • Water: Public
      • Utilities for property: Electricity Connected, Natural Gas Connected, Sewer Connected, Water Connected

      Community & HOA

      Community
      • Features: Clubhouse, Fitness Center, Playground, Pool, Sidewalks, Street Lights, Tennis Court(s)
      • Subdivision: Woodcreek
      HOA
      • Has HOA: Yes
      • Amenities included: Clubhouse, Fitness Center, Party Room, Picnic Area, Playground, Pool, Tennis Court(s)
      • Services included: Maintenance Grounds, Maintenance Structure
      • HOA fee: $270 quarterly
      • Additional fee info: Second HOA Fee $150 Monthly
      Location
      • Region: Apex

      Financial & listing details

      • Price per square foot: $210/sqft
      • Tax assessed value: $359,820
      • Annual tax amount: $3,116
      • Date on market: 1/29/2026

        Estimated market value

        $352,100

        $334,000 - $370,000

        $2,035/mo

        Price history

        DateEventPrice
        6/6/2026Pending sale$358,000$210/sqft
        Source: Doorify MLS #10143740 Report a problem
        5/7/2026Price change$358,000-3.8%$210/sqft
        Source: Doorify MLS #10143740 Report a problem
        4/13/2026Price change$372,000-1.8%$218/sqft
        Source: Doorify MLS #10143740 Report a problem
        1/29/2026Listed for sale$379,000-2.6%$222/sqft
        Source: Doorify MLS #10143740 Report a problem
        3/23/2022Sold$389,000+14.4%$228/sqft
        Source: Doorify MLS #2432266 Report a problem
        2/21/2022Pending sale$339,900$199/sqft
        Source: Doorify MLS #2432266 Report a problem
        2/18/2022Listed for sale$339,900+8.8%$199/sqft
        Source: Doorify MLS #2432266 Report a problem
        12/21/2021Sold$312,500+35.6%$183/sqft
        Source: Public Record Report a problem
        2/6/2017Sold$230,500$135/sqft
        Source: Public Record Report a problem

        Public tax history

        YearProperty taxesTax assessment
        2025$3,117 +0.4%$359,820
        2024$3,104 +17.2%$359,820 +47.6%
        2023$2,649 +3.6%$243,733
        2022$2,558 +1.9%$243,733
        2021$2,510 $243,733
        2020$2,510 +6.5%$243,733 +25.5%
        2019$2,356 $194,177
        2018$2,356 +55.2%$194,177 +547.3%
        2017$1,518 $30,000

        Find assessor info on the county website

        Monthly payment

        Est. payment

        Payment breakdown

        Explore the cost of this home by adjusting the details. Changes won't be saved.
        All calculations are estimates and provided by Zillow, Inc. for informational purposes only. Actual amounts may vary.
        HOA fees may include property taxes on listings classified as Co-Ops. Contact the listing agent and/or owner for fee details.
        Mortgage interest rates are dependent on a number of factors, including credit score, down payment, and repayment length. Interest rate data provided by Zillow Group Marketplace, Inc. as of 1/1/1970 from various mortgage lenders with which we have lead or other similar arrangements; the Estimated Payment is an average of those rates.
        See how much you could borrow to make a competitive offer.

        Climate risks

        Neighborhood: 27539

        Getting around

        9 / 100
        Car-Dependent
        16 / 100
        Somewhat Bikeable

        Nearby schools

        GreatSchools rating
        Schools provided by the listing agent
        • Elementary: Wake - Holly Ridge Elementary
        • Middle: Wake - Holly Ridge Middle
        • High: Wake - Felton Grove High

        Source: Doorify MLS. This data may not be complete. We recommend contacting the local school district to confirm school assignments for this home.

        A local agent can set up tours, give advice and negotiate with sellers.

        Browse local experts

        Similar homes

        Skip to the end of the carouselSkip to the beginning of the carousel