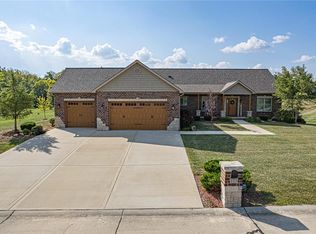
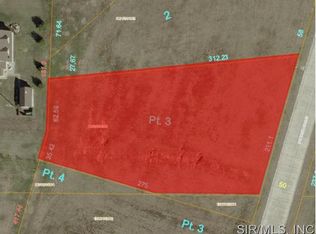
Check out this gorgeous home located in a highly desired subdivision lying in between Belleville and Millstadt. Sitting on 1 acre this like-new brick home is definitely easy on the eyes. Built in 2019, this 5 bed, 3 full bath home boasts a nice 3,220 sq ft with plenty of storage and room for kids or guests. As you open the front door you will see an open concept including a large living room, nice dining room, and a beautiful kitchen with breakfast bar. Through the kitchen you will see the laundry room that leads to a fully finished and insulated 35x23 attached 3 car garage. Next stop is the luxurious master suite that rolls into a large double vanity and walk in shower. Two other beds and full bath finish out the main level. As you walk down the stairs you can picture the game days on the big screen and/or play time with the kids. A brand new second bedroom accompanies an original bedroom, along with another full bath. There is also a large safe room that can protect you and your family in case of storms. To finish out the basement, there is a large utility room providing ample storage. Other areas to note- This home is in Millstadt school district, which is also highly desired in the area. Underground pet radio fence. Custom cabinets with granite countertops. Custom shades on back porch. Custom window blinds. Bring us any offer!
Closed
Zillow last checked:
Listing updated:
Bought with:
Import User
DYNACONNECTIONS
Source: MRED as distributed by MLS GRID,MLS#: EB450752
Price history
| Date | Event | Price |
|---|---|---|
| 9/16/2025 | Listing removed | $639,900$199/sqft |
Source:  MARIS #25041732 Report a problem MARIS #25041732 Report a problem | ||
| 8/1/2025 | Price change | $639,900-1.5%$199/sqft |
Source: MARIS #25041732 Report a problem | ||
| 6/18/2025 | Listed for sale | $649,900+44.4%$202/sqft |
Source: MARIS #25041732 Report a problem | ||
| 11/21/2023 | Sold | $450,000-6.1%$140/sqft |
Source:  MRED as distributed by MLS GRID #EB450752 Report a problem MRED as distributed by MLS GRID #EB450752 Report a problem | ||
| 11/7/2023 | Pending sale | $479,000$149/sqft |
Source:  RMLS Alliance as distributed by MLS GRID #EB450752 Report a problem RMLS Alliance as distributed by MLS GRID #EB450752 Report a problem | ||
| 10/23/2023 | Price change | $479,000-3.2%$149/sqft |
Source: RMLS Alliance as distributed by MLS GRID #EB450752 Report a problem | ||
| 10/9/2023 | Price change | $495,000-2.9%$154/sqft |
Source: RMLS Alliance as distributed by MLS GRID #EB450752 Report a problem | ||
| 10/4/2023 | Price change | $510,000-2.9%$158/sqft |
Source: RMLS Alliance as distributed by MLS GRID #EB450752 Report a problem | ||
| 9/27/2023 | Price change | $525,000+16.8%$163/sqft |
Source: RMLS Alliance as distributed by MLS GRID #EB450752 Report a problem | ||
| 5/30/2022 | Pending sale | $449,500$140/sqft |
Source: MARIS #22032782 Report a problem | ||
| 5/21/2022 | Listed for sale | $449,500+15.3%$140/sqft |
Source: MARIS #22032782 Report a problem | ||
| 11/1/2021 | Listing removed | -- |
Source: MARIS #20078061 Report a problem | ||
| 12/2/2020 | Pending sale | $389,900$121/sqft |
Source: MARIS #20078061 Report a problem | ||
| 10/27/2020 | Listed for sale | $389,900+8.3%$121/sqft |
Source: Prestige Realty Group #20078061 Report a problem | ||
| 12/4/2019 | Listing removed | $360,000$112/sqft |
Source: USRealty.com, LLP #19038292 Report a problem | ||
| 12/2/2019 | Listed for sale | $360,000$112/sqft |
Source: USRealty.com, LLP #19038292 Report a problem | ||
| 11/5/2019 | Pending sale | $360,000$112/sqft |
Source: USRealty.com, LLP #19038292 Report a problem | ||
| 6/3/2019 | Listed for sale | $360,000+684.3%$112/sqft |
Source: USRealty.com, LLP #19038292 Report a problem | ||
| 4/14/2018 | Listing removed | $45,900$14/sqft |
Source: RE/MAX Preferred #17095962 Report a problem | ||
| 12/18/2017 | Listed for sale | $45,900+2.2%$14/sqft |
Source: RE/MAX Preferred #17095962 Report a problem | ||
| 11/2/2017 | Listing removed | $44,900$14/sqft |
Source: RE/MAX Preferred #4404880 Report a problem | ||
| 1/16/2016 | Price change | $44,900+3.2%$14/sqft |
Source: RE/MAX PREFERRED #4404880 Report a problem | ||
| 4/11/2015 | Listed for sale | $43,500$14/sqft |
Source: RE/MAX PREFERRED - OFALLON #4404880 Report a problem | ||
Nearby homes

Get a cash offer in 3 minutes
Find out how much your home could sell for in as little as 3 minutes with a no-obligation cash offer.
Estimated market value
$401,300
