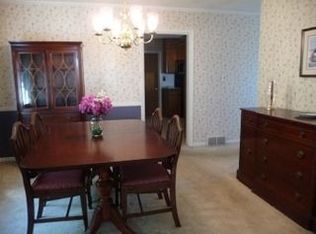
Welcome to your new home at 115 Yearsley Drive, where a perfect blend of charm, curb appeal, and solid craftsmanship awaits. This remarkable all-brick ranch home with a garage is nestled on one of the largest lots in the neighborhood, promising space and comfort for your family. As you approach, you'll be immediately captivated by its timeless exterior, a testament to enduring quality. This three-bedroom, three-bathroom abode boasts not one, not two, but three gas fireplaces, setting the stage for warmth and coziness throughout. Inside, you'll discover a layout tailor-made for hosting holiday gatherings with loved ones. The centralized living room, featuring the first fireplace, seamlessly transitions into a dining area adorned with custom built-ins, creating the perfect backdrop for memorable celebrations. Step into the connecting kitchen. This nicely appointed space includes a cooktop with an overhead ventilator, a wall oven, refrigerator, microwave, and a unique under-cabinet hideaway cookbook holder that adds a thoughtful touch for that chef in you. The main bedroom, complete with its own full bathroom, offers you privacy and convenience. There are two other generously sized bedrooms and a common hallway full bathroom that provides ample space for family and guests. The family room, with its wood beam ceiling and the second inviting fireplace, beckons you to spend winter evenings in comfort. Just off of the family you room can enter the enclosed porch awaiting your enjoyment, offering a perfect spot for entertaining or simply unwinding year-round. Beneath the carpets, original untouched hardwood floors flow through most of the main floor, a hidden gem waiting to be unveiled. Cherished and lovingly owned by the original family since constructed, this home is filled with history and warmth. Venture to the finished basement, accessible hallway stairs or via an egress walkout, where you'll discover the third full bathroom and yet another fireplace, creating an inviting space for gatherings and relaxation. The basement also features a finished family room area, a game room, a convenient laundry area, and a bonus workshop space. A unique feature of this home is the extra layer of block added during construction, providing taller basement ceilings, a touch of thoughtful craftsmanship that sets it apart. Additionally, the home was built three feet wider than others in the neighborhood, providing extra space for your comfort! Conveniently situated just a short walk from Delcastle Recreational Park, that offers over 400 acres of space, including an 18-hole golf course, ball fields and walking trail, this home not only provides a haven of comfort but also easy access to outdoor activities and leisure. Now is your chance to come and put your personal touches on this turnkey easy to see home and make it your very own. Schedule your tour today!
Sold for $420,000
$420,000
115 Yearsley Dr, Wilmington, DE 19808
3beds
1,750sqft
Single Family Residence
Built in 1965
0.35 Acres Lot
$446,900 Zestimate®
$240/sqft
$2,607 Estimated rent
Home value
$446,900
$420,000 - $474,000
$2,607/mo
Zestimate® history
Owner options
List your home for rent
$2,607/mo
Rent Zestimate®
Find your next renter with Zillow Rental Manager. Plus, with online applications, you can quickly screen prospective tenants – for free.
$2,607/mo
Rent Zestimate®
Refinance and save
$2,014/mo
Est. payment
Refinancing to a lower rate could help reduce your monthly payments and save thousands over the life of the loan.
$2,014/mo
Est. payment
Explore your selling options
Work with a Zillow partner agent
Leverage their expertise and Zillow's premium Showcase listings to get your home seen by more buyers.
Get startedList with your own agent
Get your home in front of millions of buyers by listing it on Zillow.
Learn how to do itSell it yourself
Take full control of how buyers see your home on Zillow by listing For Sale by Owner (FSBO).
List your homeWhat's special
Zillow last checked:
Listing updated:
Listed by:
Dan Stein 302-559-0508,
Coldwell Banker Realty
Bought with:
Jim Pettit, R1-0002609
RE/MAX Elite
Source: Bright MLS,MLS#: DENC2050400
Facts & features
Interior
Bedrooms & bathrooms
- Bedrooms: 3
- Bathrooms: 3
- Full bathrooms: 3
- Main level bathrooms: 2
- Main level bedrooms: 3
Basement
- Area: 0
Heating
- Forced Air, Natural Gas
Cooling
- Central Air, Electric
Appliances
- Included: Gas Water Heater
Features
- Basement: Partially Finished
- Number of fireplaces: 3
Interior area
- Total structure area: 1,750
- Total interior livable area: 1,750 sqft
- Finished area above ground: 1,750
- Finished area below ground: 0
Property
Parking
- Total spaces: 5
- Parking features: Garage Faces Front, Attached, Driveway
- Attached garage spaces: 1
- Uncovered spaces: 4
Accessibility
- Accessibility features: None
Features
- Levels: One
- Stories: 1
- Pool features: None
Lot
- Size: 0.35 Acres
- Dimensions: 73.00 x 227.60
Details
- Additional structures: Above Grade, Below Grade
- Parcel number: 08032.10123
- Zoning: NC6.5
- Special conditions: Standard
Construction
Type & style
- Home type: SingleFamily
- Architectural style: Ranch/Rambler
- Property subtype: Single Family Residence
Materials
- Brick, Vinyl Siding, Aluminum Siding
- Foundation: Block
Condition
- New construction: No
- Year built: 1965
Utilities & green energy
- Sewer: Public Sewer
- Water: Public
Community & HOA
Community
- Subdivision: Parkwood
HOA
- Has HOA: No
Location
- Region: Wilmington
Financial & listing details
- Price per square foot: $240/sqft
- Tax assessed value: $51,400
- Annual tax amount: $1,695
- Date on market: 10/12/2023
- Listing agreement: Exclusive Right To Sell
- Listing terms: Conventional,FHA,VA Loan,Cash
- Inclusions: Washer And Dryer
- Exclusions: Personal Property, Freezer Chest
- Ownership: Fee Simple
Price history
| Date | Event | Price |
|---|---|---|
| 12/11/2023 | Sold | $420,000-2.3%$240/sqft |
Source:  Bright MLS #DENC2050400 Report a problem Bright MLS #DENC2050400 Report a problem | ||
| 10/19/2023 | Pending sale | $429,900$246/sqft |
Source: Bright MLS #DENC2050400 Report a problem | ||
| 10/12/2023 | Listed for sale | $429,900$246/sqft |
Source: Bright MLS #DENC2050400 Report a problem | ||
Public tax history
| Year | Property taxes | Tax assessment |
|---|---|---|
| 2025 | -- | $413,300 +395.6% |
| 2024 | $3,082 +162.2% | $83,400 |
| 2023 | $1,175 -1.7% | $83,400 |
| 2022 | $1,195 -7.7% | $83,400 |
| 2021 | $1,295 -0.4% | $83,400 |
| 2020 | $1,301 +0.2% | $83,400 |
| 2019 | $1,298 +4.3% | $83,400 |
| 2017 | $1,244 -31.5% | $83,400 |
| 2016 | $1,816 | $83,400 |
| 2015 | $1,816 +9.7% | $83,400 |
| 2014 | $1,656 | $83,400 |
| 2013 | -- | $83,400 |
| 2012 | -- | $83,400 |
| 2011 | -- | $83,400 |
| 2010 | -- | $83,400 |
| 2009 | -- | $83,400 |
| 2008 | -- | $83,400 |
| 2007 | -- | $83,400 |
| 2006 | -- | $83,400 |
| 2005 | -- | $83,400 |
| 2004 | -- | $83,400 |
| 2003 | -- | $83,400 |
| 2002 | -- | $83,400 |
| 2001 | -- | $83,400 |
Find assessor info on the county website
Neighborhood: 19808
Nearby homes
- $426,6003 bd2 ba1.7k sqft117 Yearsley Dr, Wilmington, DE 19808Off Market
- $382,8004 bd2 ba1.9k sqft113 Yearsley Dr, Wilmington, DE 19808Off Market
- $413,0003 bd2 ba1.9k sqft119 Yearsley Dr, Wilmington, DE 19808Off Market
- $357,9003 bd2 ba1.6k sqft111 Yearsley Dr, Wilmington, DE 19808Off Market
- $382,1004 bd2 ba1.6k sqft107 Yearsley Pl, Wilmington, DE 19808Off Market
- $400,5003 bd1 ba1.7k sqft121 Yearsley Dr, Wilmington, DE 19808Off Market
- $442,3003 bd3 ba1.5k sqft34 Yearsley Dr, Wilmington, DE 19808Off Market
- $439,4004 bd2 ba1.6k sqft32 Yearsley Dr, Wilmington, DE 19808Off Market
Nearby schools
GreatSchools rating
- 5/10Brandywine Springs SchoolGrades: K-8Distance: 0.5 mi
- 2/10McKean (Thomas) High SchoolGrades: 9-12Distance: 0.7 mi
- 3/10Stanton Middle SchoolGrades: 6-8Distance: 2.4 mi
Schools provided by the listing agent
- District: Red Clay Consolidated
Source: Bright MLS. This data may not be complete. We recommend contacting the local school district to confirm school assignments for this home.
Get a cash offer in 3 minutes
Find out how much your home could sell for in as little as 3 minutes with a no-obligation cash offer.
Estimated market value
$446,900
Get a cash offer in 3 minutes
Find out how much your home could sell for in as little as 3 minutes with a no-obligation cash offer.
Estimated market value
$446,900
- Delaware
- New Castle County
- Wilmington
- 19808
- 115 Yearsley Dr
Nearby cities
Nearby neighborhoods
Nearby zip codes
Other Wilmington Topics
