The only high-floor, river-facing 2bed/2bath corner unit available at Front & York. Set high on the 17th Floor with stunning views of mesmerizing sunsets, the A line is the most coveted of the two-bedroom units in all of the building, if not Dumbo, and the first resale of its kind in the building.
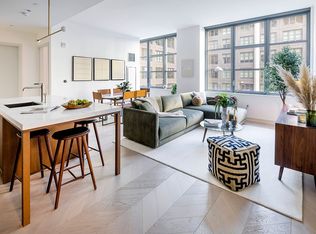
A gracious entry foyer outfitted with a large coat closet and generous gallery wall lead into a massive corner great room with magical views of the New York Harbor, Statue of Liberty, Manhattan & Williamsburg Bridges, and the Manhattan skyline.
Extra-large industrial-style casement windows and 10’ high ceilings flood the unit sunlight all day long. A fully-equipped Chef’s Kitchen with a top-of-the-line Gaggenau appliance package, hand-crafted Calacatta marble countertops and custom Italian oak cabinetry anchor the room and provide the perfect space to entertain friends or share lasting memories with family.
The king-sized primary suite features unobstructed views over the City skyline and the East River and features a large walk-in closet as well as a luxurious, five-fixture en-suite bath. The primary bath is outfitted with radiant heated marble floors, custom Waterworks fixtures, a large double vanity with drawer and medicine cabinet storage, and deep soaking tub and spacious rain shower. The 2nd bedroom faces West, with serene sunset views over the Harbor and enough space for a king-sized bed if desired.
Additional highlights include wide-plank white oak hardwood flooring, a multi-zoned central HVAC system with NEST thermostats, a Washer/Dryer in Unit, and filtered water throughout. Also comes with deeded storage and wine locker!
Front & York Condominium was designed by Morris Adjmi Architects and pays homage to the industrial and historic character of DUMBO. Some of the hottest new restaurants in the city, boutiques and art galleries - anchored by the Brooklyn Bridge Park waterfront offer residents an unparalleled lifestyle. Transportation options are vast; you are mere feet away from the York Street F train station and only minutes from the High Street A,C and Clark Street 2,3 train stations.
Front & York commissioned Michael van Valkenburgh, the globally celebrated landscape designer behind Brooklyn Bridge Park, to create a private park for the building that spans over half an acre. LifeTime Fitness manages the in-building Healthclub and wellness center with three floors and over 77,000 square feet of space dedicated to health and wellness. The gym features a full-sized indoor basketball court, full-sized indoor lap pool, saunas, steam rooms, hot tubs, luxurious locker rooms, a plethora of classes led by world-class trainers, massage treatment rooms, LifeSpa and LifeCafé - with healthy food options and juices, as well as Life Time Kid’s Academy - where you can drop off your little ones while you work out!
Additional building amenities include the following:
Wine Room
Chef’s Table, with fully-equipped kitchen
DUMBO Bar & Billiards Lounge
Coffee Lounge with Fireplace
Co-Working Lounge
Party Lounge with fully-equipped kitchen
Children’ Play Room
Teen Lounge and Screening Room
Game Room Arcade
Music Room
Outdoor Cinema Theater
Outdoor Fireplace Lounge
Outdoor Pool with Cabanas
Outdoor Grills and BBQ Deck
Sold
$2,575,000
115 York St #17A, Brooklyn, NY 11201
2beds
1,291sqft
Condominium
Built in 2021
-- sqft lot
$2,577,200 Zestimate®
$1,995/sqft
$9,293 Estimated rent
Home value
$2,577,200
$2.37M - $2.78M
$9,293/mo
Zestimate® history
Owner options
List your home for rent
$9,293/mo
Rent Zestimate®
Find your next renter with Zillow Rental Manager. Plus, with online applications, you can quickly screen prospective tenants – for free.
$9,293/mo
Rent Zestimate®
Refinance and save
$17,132/mo
Est. payment
Refinancing to a lower rate could help reduce your monthly payments and save thousands over the life of the loan.
$17,132/mo
Est. payment
Explore your selling options
Work with a Zillow partner agent
Leverage their expertise and Zillow's premium Showcase listings to get your home seen by more buyers.
Get startedList with your own agent
Get your home in front of millions of buyers by listing it on Zillow.
Learn how to do itSell it yourself
Take full control of how buyers see your home on Zillow by listing For Sale by Owner (FSBO).
List your homeWhat's special
Hot tubsFull-sized indoor basketball courtFull-sized indoor lap poolIndustrial-style casement windowsDouble vanityFive-fixture en-suite bathKing-sized primary suite
Zillow last checked:
Listing updated:
Listed by:
Danielle Nazinitsky,
Decode Real Estate,
Kathryn Johnson
Source: StreetEasy,MLS#: S1792363
Facts & features
Interior
Bedrooms & bathrooms
- Bedrooms: 2
- Bathrooms: 2
- Full bathrooms: 2
Rooms
- Room types: Bike Room, Childrens Playroom, Media Room, Package Room
Cooling
- Central Air
Appliances
- Included: Dishwasher, Washer/Dryer
- Laundry: Inside
Features
- Flooring: Hardwood
Interior area
- Total structure area: 1,291
- Total interior livable area: 1,291 sqft
Property
Parking
- Parking features: Garage
- Has garage: Yes
Features
- Patio & porch: Other, Patio
- Exterior features: Courtyard, Garden
- Pool features: Swimming Pool
- Has view: Yes
- View description: City, Skyline, Water
- Has water view: Yes
- Water view: Water
Details
- Parcel number: 000541365
- Special conditions: Resale
Construction
Type & style
- Home type: Condo
- Property subtype: Condominium
Condition
- Year built: 2021
Community & HOA
Community
- Features: Doorman
- Security: Doorman
- Subdivision: DUMBO
HOA
- Has HOA: Yes
- Amenities included: Laundry, Fitness Center, Elevator(s), Concierge
- Services included: Maintenance
- HOA fee: $1,592 monthly
Location
- Region: Brooklyn
Financial & listing details
- Price per square foot: $1,995/sqft
- Tax assessed value: $517,920
- Annual tax amount: $20,904
- Date on market: 9/24/2025
Price history
| Date | Event | Price |
|---|---|---|
| 5/15/2026 | Sold | $2,575,000-8%$1,995/sqft |
Source: Public Record Report a problem | ||
| 3/17/2026 | Contingent | $2,799,000$2,168/sqft |
Source: StreetEasy #S1792363 Report a problem | ||
| 10/17/2025 | Price change | $2,799,000-3.4%$2,168/sqft |
Source: StreetEasy #S1792363 Report a problem | ||
| 9/24/2025 | Listed for sale | $2,899,000$2,246/sqft |
Source: StreetEasy #S1792363 Report a problem | ||
Public tax history
| Year | Property taxes | Tax assessment |
|---|---|---|
| 2025 | $25,214 +4.8% | $233,064 -0.7% |
| 2024 | $24,063 | $234,610 +28.9% |
| 2023 | -- | $181,944 +41.8% |
| 2022 | -- | $128,313 |
Find assessor info on the county website
Neighborhood: DUMBO
Nearby homes
- $1,117,700-- bd-- ba631 sqft115 York St #5J, Brooklyn, NY 11201Off Market
- $1,999,0002 bd2 ba1.3k sqft115 York St #3D, Brooklyn, NY 11201For Sale
- $2,006,800-- bd-- ba1.2k sqft115 York St #2A, Brooklyn, NY 11201Off Market
- $4,450,000-- bd-- ba1.5k sqft180 Front St #PENTHOUSE 20F, Brooklyn, NY 11201Sold
- $3,052,700-- bd-- ba1.8k sqft180 Front St #PENTHOUSE 20A, Brooklyn, NY 11201Off Market
- $2,090,900-- bd-- ba1.2k sqft180 Front St #19A, Brooklyn, NY 11201Off Market
- $1,400,000-- bd-- ba793 sqft180 Front St #17K, Brooklyn, NY 11201Sold
- $1,980,800-- bd-- ba1.2k sqft180 Front St #17G, Brooklyn, NY 11201Off Market
- $2,147,300-- bd-- ba1.3k sqft180 Front St APT 15D, Brooklyn, NY 11201Off Market
Nearby schools
GreatSchools rating
- 6/10Ps 307 Daniel Hale WilliamsGrades: PK-5Distance: 0.2 mi
- 4/10Dock Street School for STEM StudiesGrades: 6-8Distance: 0.4 mi
- 1/10Brooklyn International High School At Waters EdgeGrades: 9-12Distance: 0.3 mi
Nearby cities
Nearby neighborhoods
Nearby zip codes
Other New York Topics
