Skip main navigation
Off market
  • $2,684,900

    115 York St #4BMIPQ, Brooklyn, NY 11201

    2beds
    1,332sqft
    Condo
    Built in 2023
    -- sqft lot
    $2,684,900 Zestimate®
    $2,016/sqft
    $9,571 Estimated rent

    Home value

    $2,684,900

    $2.36M - $3.03M

    $9,571/mo

    Zestimate® history
    Loading
    Loading...

    Owner options

    List your home for rent

    $9,571/mo

    Rent Zestimate®

    Find your next renter with Zillow Rental Manager. Plus, with online applications, you can quickly screen prospective tenants – for free.

    Learn more

    $9,571/mo

    Rent Zestimate®

    Refinance and save

    $16,010/mo

    Est. payment

    Refinancing to a lower rate could help reduce your monthly payments and save thousands over the life of the loan.

    See today's rates

    $16,010/mo

    Est. payment

    Explore your selling options

    Work with a Zillow partner agent

    Leverage their expertise and Zillow's premium Showcase listings to get your home seen by more buyers.

    Get started

    List with your own agent

    Get your home in front of millions of buyers by listing it on Zillow.

    Learn how to do it

    Sell it yourself

    Take full control of how buyers see your home on Zillow by listing For Sale by Owner (FSBO).

    List your home

    What's special

    Wide-plank white oak flooringSprawling private terraceSpectacular viewsBespoke white oak vanityCast-iron soaking tubImmense divided light windowsBianco bello marble stone

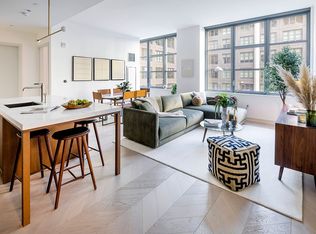
    Immediate Occupancy!Residence 8A-YORK is a 1,332sf light-filled two bedroom, two bathroom home with a sprawling private terrace. The interior offers a gracious layout and immense divided light windows that boast spectacular views of the iconic Manhattan skyline. Designed inside and out by Morris Adjmi, an architect celebrated for honoring the New York Vernacular while adding a fresh, contemporary spin. A gorgeous 449sf terrace lends itself to extraordinary indoor outdoor entertaining.Residences at Front & York pay homage to the industrial and historic character of DUMBO, inspired by the past and designed for the future.The custom designed chef's kitchen seamlessly integrates with the living room and is equipped with a large pantry and a full suite of state-of-the-art Gaggenau appliances adding luster to the custom Morris Adjmi designed white oak cabinetry in a tobacco finish and hand-selected Caldia marble counter tops and back splash.The primary bedroom suite features a large walk-in closet and wide-plank white oak flooring. The en-suite bath is a luxurious oasis that is adorned with Bianco Bello marble stone and radiant heated Grey River marble floors in a chevron pattern. The bespoke white oak vanity and cast-iron soaking tub are complemented by custom Waterworks fittings.Front & York's designation as a true urban resort is firmly established and enjoyed across a staggering array of resort-style amenities.

    This property is off market, which means it's not currently listed for sale or rent on Zillow. This may be different from what's available on other websites or public sources.

    Facts & features

    Interior

    Bedrooms & bathrooms
    • Bedrooms: 2
    • Bathrooms: 2
    • Full bathrooms: 2
    Interior area
    • Total interior livable area: 1,332 sqft

    Property

    Parking
    • Total spaces: 1
    • Parking features: Garage - Attached

    Construction

    Type & style
    • Home type: Condo
    Condition
    • Year built: 2023

    Community & neighborhood

    Location
    • Region: Brooklyn

    Price history

    DateEventPrice
    10/13/2023Listing removed--
    Source: Front & York Report a problem
    9/25/2023Listed for sale$2,550,000$1,914/sqft
    Source: Front & York Report a problem

    Public tax history

    Tax history is unavailable.

    Neighborhood: DUMBO

    Nearby schools

    GreatSchools rating
    Schools provided by the listing agent
    • Elementary: P.S. 307 Daniel Hale Williams
    • Middle: Dock Street School for STEM Studies
    • High: Brooklyn International High School At Wa
    • District: District 13

    Source: The MLS. This data may not be complete. We recommend contacting the local school district to confirm school assignments for this home.