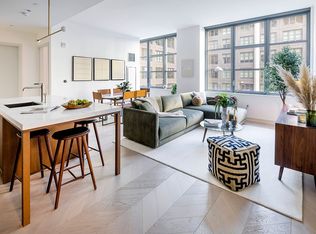
Residence 7F-YORK is a 1,227sf light-filled two bedroom and two bathroom home offering a generously proportioned layout and immense divided light windows with sunlit southern views toward Downtown Brooklyn. Elegant and refined interiors are graced with approximately 10' ceilings and chevron-patterned white oak flooring. Unit comes with a Lifetime membership and storage avail for additional fee.
The custom designed chef's kitchen is equipped with a full suite of state-of-the-art Gaggenau appliances adding luster to the custom Morris Adjmi designed white oak cabinetry in a tobacco finish and hand-selected Calacatta Caldia marble counter tops and back-splash. Elegant and refined interiors are graced with approximately 10' ceilings and chevron-patterned white oak flooring. The bathroom is adorned with Bianco Bello marble stone and radiant heated Grey River marble floors in a chevron pattern. The bespoke white oak vanity and cast-iron soaking tub are complemented by custom Waterworks fittings.
Additional features of the apartment include filtered water, central air conditioning controlled by NEST thermostats, and an in-unit washer/dryer.
LEVEL EIGHT
Located approximately 100' in the sky, Level Eight offers two vast wings of indoor and outdoor programming. Spend your days in the Coffee Lounge, Co-working Lounge, Children's Playroom or Music Room. Relax by the Pool or play in the Game Room. Start your evening at the Outdoor Fireplace Terrace, cook dinner on the BBQ Deck, or Garden Lounge & Kitchen. Serve your friends and family from your own wine locker in the Wine Tasting Room with and enjoy dinner around the Chef's Tasting Table. Retire to the Bar & Billiards Lounge or watch a film at the Outdoor Cinema or Indoor Screening Room and Lounge.
THE PARK
Celebrated landscape designer, Michael van Valkenburgh, has brought Brooklyn Bridge Park into the heart of Front & York. Spanning over 25,000 square feet, the Park is a lush urban oasis that is to be enjoyed year-round by residents
Sold for $1,835,000
$1,835,000
115 York St #7F, Brooklyn, NY 11201
2beds
1,227sqft
Apartment
Built in ----
-- sqft lot
$1,890,000 Zestimate®
$1,496/sqft
$8,701 Estimated rent
Home value
$1,890,000
$1.72M - $2.06M
$8,701/mo
Zestimate® history
Owner options
List your home for rent
$8,701/mo
Rent Zestimate®
Find your next renter with Zillow Rental Manager. Plus, with online applications, you can quickly screen prospective tenants – for free.
$8,701/mo
Rent Zestimate®
Refinance and save
$8,859/mo
Est. payment
Refinancing to a lower rate could help reduce your monthly payments and save thousands over the life of the loan.
$8,859/mo
Est. payment
Explore your selling options
Work with a Zillow partner agent
Leverage their expertise and Zillow's premium Showcase listings to get your home seen by more buyers.
Get startedList with your own agent
Get your home in front of millions of buyers by listing it on Zillow.
Learn how to do itSell it yourself
Take full control of how buyers see your home on Zillow by listing For Sale by Owner (FSBO).
List your homeWhat's special
Immense divided light windowsState-of-the-art gaggenau appliancesBbq deckChevron-patterned white oak flooringBianco bello marble stoneCustom waterworks fittingsOutdoor fireplace terrace
Zillow last checked:
Listing updated:
Source: Zillow Rentals
Facts & features
Interior
Bedrooms & bathrooms
- Bedrooms: 2
- Bathrooms: 2
- Full bathrooms: 2
Cooling
- Central Air
Appliances
- Included: Dishwasher, Dryer, Washer
- Laundry: In Unit, Shared
Features
- Elevator, Storage, View
- Flooring: Hardwood
Interior area
- Total interior livable area: 1,227 sqft
Property
Parking
- Parking features: Garage, Valet
- Has garage: Yes
- Details: Contact manager
Features
- Patio & porch: Deck, Patio
- Exterior features: , Bicycle storage, Broker Exclusive, Childrens Playroom, Cold Storage, Concierge, Fios Available, Garden, Live In Super, Media Room, Nyc Evacuation 6, Package Receiving, Parking, Recreation Facilities, Roofdeck
- Has view: Yes
- View description: City View
Details
- Parcel number: 000541271
Construction
Type & style
- Home type: Apartment
- Property subtype: Apartment
Community & HOA
Community
- Features: Fitness Center, Gated, Pool
HOA
- Amenities included: Fitness Center, Pool
Location
- Region: Brooklyn
Financial & listing details
- Price per square foot: $1,496/sqft
- Tax assessed value: $491,850
- Annual tax amount: $23,945
- Date on market: 2/7/2025
- Date available: 01/28/2025
- Lease term: Contact For Details
Price history
| Date | Event | Price |
|---|---|---|
| 2/27/2025 | Sold | $1,835,000$1,496/sqft |
Source: Public Record Report a problem | ||
| 2/10/2025 | Listing removed | $8,700$7/sqft |
Source: Zillow Rentals Report a problem | ||
| 2/7/2025 | Listed for rent | $8,700$7/sqft |
Source: Zillow Rentals Report a problem | ||
Public tax history
| Year | Property taxes | Tax assessment |
|---|---|---|
| 2025 | $23,945 +4.8% | $221,332 -0.7% |
| 2024 | $22,852 | $222,800 +28.9% |
| 2023 | -- | $172,785 +41.8% |
| 2022 | -- | $121,854 |
Find assessor info on the county website
Neighborhood: DUMBO
Nearby homes
- $1,025,400-- bd-- ba631 sqft115 York St #5J, Brooklyn, NY 11201Off Market
- $1,993,0002 bd2 ba1.3k sqft115 York St #3D, Brooklyn, NY 11201Sold
- $1,878,400-- bd-- ba1.2k sqft115 York St #2A, Brooklyn, NY 11201Off Market
- $4,450,000-- bd-- ba1.5k sqft180 Front St #PENTHOUSE 20F, Brooklyn, NY 11201Sold
- $2,893,800-- bd-- ba1.8k sqft180 Front St #PENTHOUSE 20A, Brooklyn, NY 11201Off Market
- $1,962,600-- bd-- ba1.2k sqft180 Front St #19A, Brooklyn, NY 11201Off Market
- $1,367,800-- bd-- ba793 sqft180 Front St #17K, Brooklyn, NY 11201Off Market
- $1,860,800-- bd-- ba1.2k sqft180 Front St #17G, Brooklyn, NY 11201Off Market
- $2,017,700-- bd-- ba1.3k sqft180 Front St APT 15D, Brooklyn, NY 11201Off Market
Nearby schools
GreatSchools rating
- 6/10Ps 307 Daniel Hale WilliamsGrades: PK-5Distance: 0.2 mi
- 4/10Dock Street School for STEM StudiesGrades: 6-8Distance: 0.4 mi
- 1/10Brooklyn International High School At Waters EdgeGrades: 9-12Distance: 0.3 mi
