Skip main navigation
Off market
  • Price Unknown

    115 York St Unit Phd, Brooklyn, NY 11201

    3beds
    1,814sqft
    Apartment
    Built in ----
    -- sqft lot
    $-- Zestimate®
    $--/sqft
    $-- Estimated rent

    Home value

    Not available

    Estimated sales range

    Not available

    Not available

    Zestimate® history
    Loading
    Loading...

    Owner options

    List your home for rent

    Find your next renter with Zillow Rental Manager. Plus, with online applications, you can quickly screen prospective tenants – for free.

    Learn more
    Refinance and save

    Refinancing to a lower rate could help reduce your monthly payments and save thousands over the life of the loan.

    See today's rates

    Explore your selling options

    Work with a Zillow partner agent

    Leverage their expertise and Zillow's premium Showcase listings to get your home seen by more buyers.

    Get started

    List with your own agent

    Get your home in front of millions of buyers by listing it on Zillow.

    Learn how to do it

    Sell it yourself

    Take full control of how buyers see your home on Zillow by listing For Sale by Owner (FSBO).

    List your home

    What's special

    Floor-to-ceiling divided light windowsWide-plank white oak flooringState-of-the-art gaggenau appliancesGas grillExpansive viewsPrimary bedroom suiteBianco bello marble stone

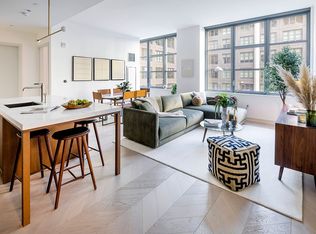
    Penthouse 20D-YORK is a 1814sf light-filled three-bedroom and two and a half-bathroom home offering a gracious layout and immense floor-to-ceiling divided light windows that boast expansive views encompassing the Brooklyn skyline to the south. Elegant and refined interiors are graced with chevron-patterned white oak flooring and lofty ceilings heights. A gorgeous 301sf terrace with gas grill lends itself to extraordinary indoor outdoor entertaining. The custom designed chef's kitchen seamlessly integrates with the great room and is equipped with a full suite of state-of-the-art Gaggenau appliances adding luster to the custom Morris Adjmi designed white oak cabinetry in a tobacco finish and hand-selected Calacatta Caldia marble counter tops and back-splash. The primary bedroom suite features a large walk-in closet and wide-plank white oak flooring. The en suite bath is a luxurious oasis that boasts stunning views of the river and the Brooklyn shoreline and is adorned with Bianco Bello marble stone and radiant heated Grey River marble floors in a chevron pattern. The bespoke white oak double vanity, Waterworks free standing soaking tub and separate shower are complemented by custom Waterworks fittings. The secondary bathroom features Bianco Bello white marble in a polished, honed and hammered finish. Custom Italian white oak mill work and vanity, Waterworks fixtures and Strada porcelain floors. All homes will have filtered water and NEST thermostats. LEVEL EIGHT Located approximately 100' in the sky, Level Eight offers two vast wings of indoor and outdoor programming. Spend your days in the Coffee Lounge, Co-working Lounge, Children's Playroom or Music Room. Relax by the Pool or play in the Game Room. Start your evening at the Outdoor Fireplace Terrace, cook dinner on the BBQ Deck, or Garden Lounge & Kitchen. Serve your friends and family from your own wine locker in the Wine Tasting Room with and enjoy dinner around the Chef's Tasting Table. Retire to the Bar & Billiards Lounge or watch a film at the Outdoor Cinema or Indoor Screening Room and Lounge.

    This property is off market, which means it's not currently listed for sale or rent on Zillow. This may be different from what's available on other websites or public sources.

    Zillow last checked:

    Listing updated:

    Source: Zillow Rentals

    Facts & features

    Interior

    Bedrooms & bathrooms
    • Bedrooms: 3
    • Bathrooms: 3
    • Full bathrooms: 2
    • 1/2 bathrooms: 1
    Cooling
    • Central Air
    Appliances
    • Included: Dishwasher, Dryer, Washer
    • Laundry: In Unit, Shared
    Features
    • Elevator, Storage, View, Walk In Closet
    • Flooring: Hardwood
    Interior area
    • Total interior livable area: 1,814 sqft

    Property

    Parking
    • Parking features: Garage, Valet
    • Has garage: Yes
    • Details: Contact manager
    Features
    • Patio & porch: Deck, Patio
    • Exterior features: , Bicycle storage, Broker Exclusive, Childrens Playroom, Cold Storage, Concierge, Fios Available, Garden, Live In Super, Media Room, Nyc Evacuation 6, Package Receiving, Parking, Recreation Facilities, Roofdeck, Walk In Closet
    • Has view: Yes
    • View description: City View

    Construction

    Type & style
    • Home type: Apartment
    • Property subtype: Apartment

    Community & neighborhood

    Community
    • Community features: Fitness Center, Gated, Pool
    Location
    • Region: Brooklyn

    Other

    Other facts
    • Available date: 10/31/2025

    Price history

    DateEventPrice
    11/24/2025Listing removed$19,000$10/sqft
    Source: Zillow Rentals Report a problem
    10/31/2025Listed for rent$19,000$10/sqft
    Source: Zillow Rentals Report a problem
    10/31/2025Listing removed$19,000$10/sqft
    Source: Zillow Rentals Report a problem
    10/9/2025Listed for rent$19,000$10/sqft
    Source: Zillow Rentals Report a problem

    Public tax history

    Tax history is unavailable.

    Neighborhood: DUMBO

    Nearby schools

    GreatSchools rating