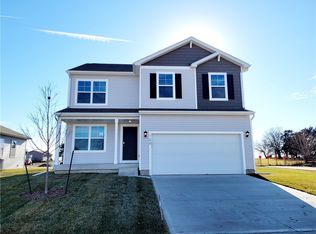
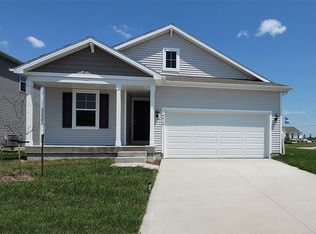
*MOVE-IN READY!* 5.5% Gov, 5.99% Conv, 30-year fixed rates available through preferred lender. Ask listing agent for details. D.R. Horton, America's Builder, presents the Aldridge located in our Brook Ridge Community in Altoona. This community is just a few blocks away from Clay Elementary School, Loupee Park, and the Spring Creek Ridge Sports Complex! You'll find 3 Bedrooms, and 2 Bathrooms in this open concept, Ranch home. As you make your way into the main living area, you’ll find an open Great Room featuring a cozy fireplace. The Gourmet Kitchen includes a Walk-In Pantry and a Large Island overlooking the Dining and Great Room. The Primary Bedroom features an ensuite bathroom with dual vanity sink and large Walk-in Closet. The two large additional Bedrooms and full bathroom on the main level are located at the back of the home perfect for guests and family! All D.R. Horton Iowa homes include our America’s Smart Home™ Technology and comes with an industry-leading suite of smart home products. Video doorbell, garage door control, lighting, door lock, thermostat, and voice - all controlled through one convenient app! Also included are DEAKO® decorative plug-n-play light switches with smart switch capability. Photos may be similar but not necessarily of subject property, including interior and exterior colors, finishes and appliances.
Sold for $309,990
Zillow last checked:
Listing updated:
Bought with:
Emina Pajazetovic
RE/MAX Precision
Zen, Ky
RE/MAX Precision
Source: DMMLS,MLS#: 680628 Originating MLS: Des Moines Area Association of REALTORS
Originating MLS: Des Moines Area Association of REALTORSPrice history
| Date | Event | Price |
|---|---|---|
| 7/23/2024 | Sold | $309,990$244/sqft |
Source:  DMMLS #680628 Report a problem DMMLS #680628 Report a problem | ||
| 5/28/2024 | Pending sale | $309,990$244/sqft |
Source: DMMLS #680628 Report a problem | ||
| 5/8/2024 | Price change | $309,990+2.3%$244/sqft |
Source:  DR Horton Report a problem DR Horton Report a problem | ||
| 5/6/2024 | Price change | $302,990+1%$238/sqft |
Source: DR Horton Report a problem | ||
| 4/16/2024 | Listed for sale | $299,990$236/sqft |
Source: DMMLS #680628 Report a problem | ||
| 4/12/2024 | Pending sale | $299,990-1%$236/sqft |
Source: DMMLS #680628 Report a problem | ||
| 4/3/2024 | Price change | $302,990+1%$238/sqft |
Source: DR Horton Report a problem | ||
| 4/2/2024 | Price change | $299,990-2.3%$236/sqft |
Source: DMMLS #680628 Report a problem | ||
| 3/19/2024 | Listed for sale | $306,990$241/sqft |
Source: DMMLS #680628 Report a problem | ||
| 2/28/2024 | Pending sale | $306,990$241/sqft |
Source: DMMLS #680628 Report a problem | ||
| 1/23/2024 | Price change | $306,990+0.7%$241/sqft |
Source: DR Horton Report a problem | ||
| 1/18/2024 | Price change | $304,990+1.3%$240/sqft |
Source: DR Horton Report a problem | ||
| 1/6/2024 | Price change | $300,990-1.3%$237/sqft |
Source: DR Horton Report a problem | ||
| 12/6/2023 | Price change | $304,990+1.7%$240/sqft |
Source: DMMLS #680628 Report a problem | ||
| 11/14/2023 | Price change | $299,990-1%$236/sqft |
Source: DMMLS #680628 Report a problem | ||
| 10/31/2023 | Price change | $302,990-0.7%$238/sqft |
Source: DMMLS #680628 Report a problem | ||
| 10/12/2023 | Price change | $304,990-2.2%$240/sqft |
Source: DMMLS #680628 Report a problem | ||
| 9/27/2023 | Price change | $311,990+0.6%$245/sqft |
Source: DMMLS #680628 Report a problem | ||
| 8/22/2023 | Listed for sale | $309,990$244/sqft |
Source: DMMLS #680628 Report a problem | ||


Sell for more on Zillow
Get a Zillow Showcase℠ listing at no additional cost and you could sell for .
$302,100
2% more
+$6,042
With Zillow Showcase(estimated)
$308,142
