Skip main navigation
Off market
  • Tax assessed value
    $41,478,000

    1150 5th Ave #7D, New York, NY 10128

    3beds
    1,650sqft
    Cooperative
    Built in 1924
    -- sqft lot
    $-- Zestimate®
    $25,138/sqft
    $6,505 Estimated rent

    Home value

    Not available

    Estimated sales range

    Not available

    $6,505/mo

    Zestimate® history
    Loading
    Loading...

    Owner options

    List your home for rent

    $6,505/mo

    Rent Zestimate®

    Find your next renter with Zillow Rental Manager. Plus, with online applications, you can quickly screen prospective tenants – for free.

    Learn more

    $6,505/mo

    Rent Zestimate®

    Refinance and save

    $228,732/mo

    Est. payment

    Refinancing to a lower rate could help reduce your monthly payments and save thousands over the life of the loan.

    See today's rates

    $228,732/mo

    Est. payment

    Explore your selling options

    Work with a Zillow partner agent

    Leverage their expertise and Zillow's premium Showcase listings to get your home seen by more buyers.

    Get started

    List with your own agent

    Get your home in front of millions of buyers by listing it on Zillow.

    Learn how to do it

    Sell it yourself

    Take full control of how buyers see your home on Zillow by listing For Sale by Owner (FSBO).

    List your home

    What's special

    Midtown manhattanOpen layoutHudson river parkFull-service residential condominiumSubstitute materialsSuperior designDouble-glazed windows

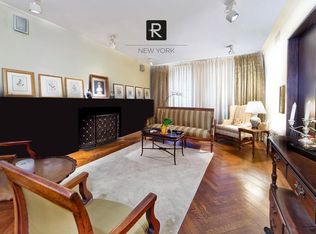
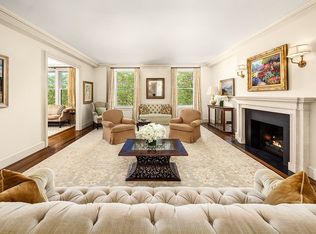
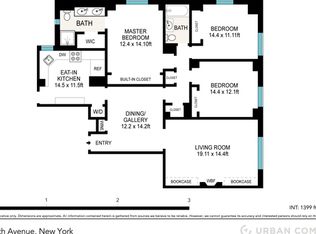
    Move right into this elegant prewar classic six, boasting open sunny southern views and fabulously located in a distinguished and sought-after full-service prewar cooperative on Fifth Avenue in Carnegie Hill. Enter into the gracious entry gallery opening to a beautifully proportioned living room, replete with wood-burning fireplace, picture frame moldings, refinished herringbone floors and a stunning side view of Central Park. The lovely dining room doubles as a den/media room and is highlighted by artful custom built-ins. This room could easily be converted to an additional bedroom. The gourmet eat-in windowed kitchen enjoys wonderful eastern sunlight and features generous storage space, Ashfield Schist granite countertops, and top-of-the-line appliances, including a Subzero refrigerator, Viking oven and range, Viking microwave/convection oven and Miele dishwasher. The butler's pantry has a built-in desk and Miele washer/dryer. A private hall provides separation from the public spaces and leads to the two oversized sundrenched bedrooms, either of which could function as the primary. The corner bedroom boasts spectacular open city views looking east and south. The bedrooms share a renovated hall bathroom outfitted with Carrera marble floors. The staff room with ensuite windowed bathroom functions perfectly as either a large home office or small bedroom. Distinctive prewar details, gorgeous hardwood floors, through-wall air conditioning and exceptional closet space complete this stylish residence. Designed by storied architect J.E.R. Carpenter and built in 1924, this coveted white-glove building has a 24-hour doorman, resident superintendent, porters, newly renovated fitness room, breathtaking planted rooftop with multiple seating areas and open views, central laundry, bike room, and private storage. Located on the magnificent Museum Mile, close to transportation, shopping, and restaurants. Pets are welcome and 70% financing is allowed. 2% flip tax paid by purchaser. Won't last!

    This property is off market, which means it's not currently listed for sale or rent on Zillow. This may be different from what's available on other websites or public sources.
    Facts & features

    Interior

    Bedrooms & bathrooms
    • Bedrooms: 3
    • Bathrooms: 2
    • Full bathrooms: 2
    Appliances
    • Included: Dishwasher, Dryer, Washer
    Features
    • Has fireplace: Yes
    Interior area
    • Total interior livable area: 1,650 sqft

    Property

    Details
    • Parcel number: 0160200017D

    Construction

    Type & style
    • Home type: Cooperative
    Condition
    • Year built: 1924

    Community & HOA

    Community
    • Features: Doorman
    HOA
    • Has HOA: Yes
    • HOA fee: $3,300 monthly
    Location
    • Region: New York

    Financial & listing details

    • Price per square foot: $25,138/sqft
    • Tax assessed value: $41,478,000
    • Annual tax amount: $1,858,171

    Price history

    DateEventPrice
    5/23/2022Sold$2,550,000-3.8%$1,545/sqft
    Source: StreetEasy #S1579102 Report a problem
    3/4/2022Pending sale$2,650,000+240.7%$1,606/sqft
    Source: StreetEasy Report a problem
    3/3/2022Price change$777,750-70.7%$471/sqft
    Source: StreetEasy Report a problem
    1/13/2022Listed for sale$2,650,000+15.2%$1,606/sqft
    Source: StreetEasy Report a problem
    7/22/2019Sold$2,300,000+2.2%$1,394/sqft
    Source: StreetEasy #S1395390 Report a problem
    5/16/2019Pending sale$2,250,000$1,364/sqft
    Source: Corcoran #5700530 Report a problem
    4/9/2019Price change$2,250,000-9.8%$1,364/sqft
    Source: Corcoran #5700530 Report a problem
    3/22/2019Listed for sale$2,495,000$1,512/sqft
    Source: Corcoran #5700530 Report a problem

    Public tax history

    YearProperty taxesTax assessment
    2019-- --
    2018$1,858,171 $18,665,100 +0.4%
    2017-- $18,590,400
    Find assessor info on the county website

    Neighborhood: Upper East Side

    Nearby schools

    GreatSchools rating