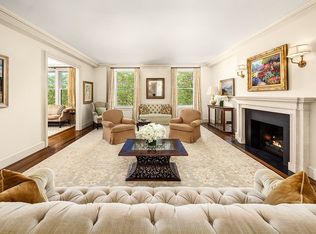
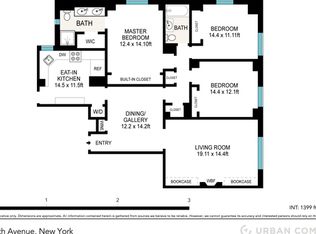
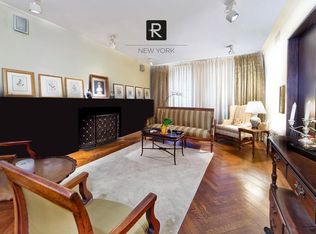
TROPHY PENTHOUSE DUPLEX IN THE SKY! Exquisite Two-Level Wraparound Terrace Central Park + Panoramic Skyline Views A Prestigious Fifth Avenue Address EXCLUSIVELY PHB: Modern Duplex Penthouse Perched On Top Of A 15-Story Renowned Pre-War Co-op w/ 4 Bedrooms, 3.5 Renovated Baths, Study / Office w/ Dual Exposures, Renovated Chef's Kitchen, One-Of-A-Kind Enormous Wraparound Terrace, Sun-Flooded Southern & Eastern Exposures, Washer & Dryer (Vented), Private Storage Bin, And Flexible Floorplan Designed By Award-Winning Architect Charles Platt PRIVATE WRAPAROUND TERRACE: Sprawling Outdoor Splendor w/ Glass & Brick Parapet, 2 Upper Patios Accessible From Master Bedroom, Formal Dining Room & Study / Office, Fully-Equipped w/ Lights, Electrical Outlets & Water Hookup, Panoramic Views Of Central Park, The Jacqueline Kennedy Onassis Reservoir, And Uptown & Midtown Skylines GRACIOUS ENTRY FOYER + POWDER ROOM: Private Keyed Elevator, Basaltina Stone Floors, Elegant Custom Banister, Soaring Skylight, Large Coat Closet w/ California Closets, Floor-To-Ceiling Wine Rack, Stylish Powder Room w/ Calacatta Gold Honed Marble Tiles, Dornbracht Faucet, Duravit Sink, Toto Toilet & Oversized Medicine Cabinet GREAT ROOM: Stately Formal Dining Room, Magnificent Double-Height Stargazing Solarium, Floor-To-Ceiling Windows, Magical Spherical Lighting Fixtures, Wood-Burning Calacatta Calvani Marble Fireplace, Custom Accent Lighting, Handsome Wood Flooring DESIGNER WINDOWED KITCHEN: Sub-Zero Stainless Steel Refrigerator, Miele Stainless Steel Range Set (Microwave & Oven), Miele Stainless Steel Dishwasher, Wolf Stainless Steel 5-Burner Gas Cooktop (Vented), Deep Stainless Steel Sink, Moen Gooseneck Faucet, Insinkerator Instant Hot, Insinkerator Garbage Disposal, Abundant Custom Cabinetry & Generous Storage, Soft Close Drawers, Sleek Striatta Marble Slab Countertops, Breakfast Bar MASTER BEDROOM: Private Access To Southern Upper Patio & Terrace, Floor-To-Ceiling Windows, 2 Walk-In Closets, Chic Renovated Windowed Bathroom w/ Pelle Grigio Vein Cut Stone, Chevron Marble Mosaic Floors, 2 Duravit Sinks, 2 Built-In Hampers, Large Mirrored Medicine Cabinet, Waterworks Hardware, Toto Toilet FLOOR 2: Two Grand Bedroom Suites Upstairs, Each w/ Private Windowed Bathroom Appointed With Marble Mosaic Bowtie Gioia Venatino Floors, Glaciar Polished Glass Walls, Dornbracht Faucets, Kohler Soaking Tubs, Grohe Stainless Shower Systems (Shower Head & Hand Shower), Porcher Toilets, Tall Medicine Cabinets, Ceiling Fans, Luxurious Radiant Heating, Walk-In Closets (By California Closets: Hanging & Shelving), Built-Ins, Whirlpool Washer & Dryer (Vented) TECH-FORWARD HOME: Somfy Custom Motorized Shades (Remote Control), Radiant Floor Heating Throughout (Tekmar Thermostats), Sophisticated Lutron Lighting System, Programmable Central A/C, Remote Keypad Front Door Security System, In-Ceiling Speakers (Great Room, Kitchen & Study / Office), Control The Lighting, Temperature, Sound System & Security Alarm - All From Your Phone! ICONIC 1150 FIFTH AVENUE: Designed By Famed Architect J.E.R. Carpenter, Live-In Resident Manager, Attentive Staff, Fitness Center, Bike Storage, Laundry Room, Sundeck, Central Park At Your Doorstep w/ East 96th Street Playground & East Meadow, Enjoy Museum Mile w/ Easy Access To The Guggenheim, The Metropolitan Museum & Premier Cultural Attractions, Shops & Restaurants EXCLUSIVE AGENT: Jordan was a top producer at a large real estate firm for several years prior to co-founding Cooper & Cooper with his brother, Jeremy. Jordan served as an investment banker at Goldman, Sachs & Co. in the Financial Institutions Group. His deal experience includes several high-profile transactions, most notably the $3 billion demutualization & IPO of Prudential Insurance, and the $30 billion acquisition of Associates First Capital by Citigroup. Jordan graduated Summa Cum Laude from Harvard University with a degree in Economics.
This property is not currently displayed as for sale or rent on Zillow. This may be different from what's on other websites or public sources.