Welcome to 1150 Amistad Loop! This beautifully maintained home is situated on a desirable corner lot and offers a fresh, move-in-ready feel. The interior has been newly painted, creating a bright and inviting atmosphere throughout, and new blinds have been installed for a clean, updated look. Smart home features include Amazon Echo, Amazon Echo Dot, 7” HD touchscreen security control panel, video doorbell, programmable thermostat, and smart lights at the front entry. Extras you don’t want to miss include vinyl plank flooring throughout common areas, soaring ceilings, covered patio, sprinklers, and so much more! Residents of Midtown Reserve will enjoy a resort community feel at a budget friendly price. Future amenities will include a neighborhood lake, dog park, playgrounds, and Town Lake Park. Fresh paint. New blinds. Corner-lot appeal. Move-in ready. Come experience everything 1150 Amistad Loop has to offer!
Active
$260,000
1150 Amistad Loop, College Station, TX 77845
3beds
1,291sqft
Single Family Residence
Built in 2021
4,573 Square Feet Lot
$256,100 Zestimate®
$201/sqft
$63/mo HOA
What's special
New blindsBright and inviting atmosphereCovered patioCorner-lot appealSoaring ceilingsDesirable corner lot
- 3 days
- 255
- 25
Likely to sell faster than
Zillow last checked:
Listing updated:
Listed by:
Henry Hall III TREC #0777108 405-550-4967,
eXp Realty, LLC
Source: BCSMLS,MLS#: 26010780 Originating MLS: Bryan College Station Regional AOR
Originating MLS: Bryan College Station Regional AORFacts & features
Interior
Bedrooms & bathrooms
- Bedrooms: 3
- Bathrooms: 2
- Full bathrooms: 2
Rooms
- Room types: Dining Room, Family Room
Primary bedroom
- Description: Full Bath In Rm.
- Level: Main
Bedroom
- Level: Main
Bedroom
- Level: Main
Bathroom
- Level: Main
Bathroom
- Level: Main
Dining room
- Level: Main
Kitchen
- Description: Built-In Dishwasher,Eating Bar,Garbage Disposal,Gas Range,Island,Microwave Oven,Pantry,Vent Fan
- Level: Main
Living room
- Level: Main
Heating
- Central, Gas
Cooling
- Central Air, Ceiling Fan(s), Electric
Appliances
- Included: Some Gas Appliances, Dishwasher, Gas Range, Microwave, Plumbed For Gas, Gas Water Heater
- Laundry: Washer Hookup
Features
- High Ceilings, Quartz Counters, Smart Home, Window Treatments, Ceiling Fan(s), Dry Bar, Kitchen Exhaust Fan, Kitchen Island, Programmable Thermostat
- Flooring: Carpet, Vinyl
- Windows: Low-Emissivity Windows
- Has fireplace: No
Interior area
- Total structure area: 1,291
- Total interior livable area: 1,291 sqft
Property
Parking
- Total spaces: 2
- Parking features: Attached, Front Entry, Garage, Garage Door Opener
- Attached garage spaces: 2
Accessibility
- Accessibility features: None
Features
- Levels: One
- Stories: 1
- Patio & porch: Covered
- Exterior features: Sprinkler/Irrigation
- Fencing: Wood
Lot
- Size: 4,573 Square Feet
- Features: Corner Lot
Details
- Parcel number: 427437
Construction
Type & style
- Home type: SingleFamily
- Architectural style: Contemporary/Modern
- Property subtype: Single Family Residence
Materials
- Brick Veneer, HardiPlank Type
- Foundation: Slab
- Roof: Composition
Condition
- Year built: 2021
Utilities & green energy
- Sewer: Public Sewer
- Water: Public
- Utilities for property: Electricity Available, Natural Gas Available, High Speed Internet Available, Sewer Available, Trash Collection, Underground Utilities, Water Available
Green energy
- Energy efficient items: Radiant Attic Barrier, HVAC, Insulation, Thermostat, Windows
Community & HOA
Community
- Security: Smoke Detector(s)
- Subdivision: Midtown Reserve
HOA
- Has HOA: Yes
- Amenities included: Maintenance Grounds, Management
- Services included: Common Area Maintenance, All Facilities, Association Management
- HOA fee: $750 annually
Location
- Region: College Station
Financial & listing details
- Price per square foot: $201/sqft
- Tax assessed value: $273,740
- Annual tax amount: $5,220
- Date on market: 8/30/2026
- Cumulative days on market: 4 days
- Listing terms: Cash,Conventional,FHA,VA Loan
- Electric utility on property: Yes
Estimated market value
$256,100
$243,000 - $269,000
$2,021/mo
Price history
| Date | Event | Price |
|---|---|---|
| 8/30/2026 | Listed for sale | $260,000+17.5%$201/sqft |
Source:  BCSMLS #26010780 Report a problem BCSMLS #26010780 Report a problem | ||
| 4/16/2021 | Listing removed | -- |
Source:  HAR #81716303 Report a problem HAR #81716303 Report a problem | ||
| 2/19/2021 | Pending sale | $221,290$171/sqft |
Source: HAR #81716303 Report a problem | ||
| 1/22/2021 | Listed for sale | $221,290$171/sqft |
Source: HAR #81716303 Report a problem | ||
Public tax history
| Year | Property taxes | Tax assessment |
|---|---|---|
| 2025 | $5,220 +6.5% | $273,740 +6.4% |
| 2024 | $4,903 -3.5% | $257,257 -4.5% |
| 2023 | $5,078 +2% | $269,418 +15.3% |
| 2022 | $4,980 +255.3% | $233,580 +273.9% |
| 2021 | $1,402 | $62,474 +149.9% |
| 2020 | -- | $25,000 |
Find assessor info on the county website
Monthly payment
Est. payment
Payment breakdown
Explore the cost of this home by adjusting the details. Changes won't be saved.Climate risks
Neighborhood: 77845
Nearby schools
Schools provided by the listing agent
- Middle: ,
- District: College Station
Source: BCSMLS. This data may not be complete. We recommend contacting the local school district to confirm school assignments for this home.


Similar homes
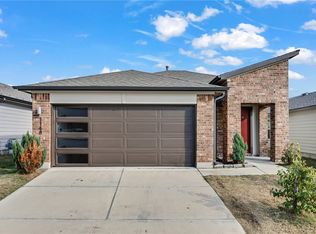
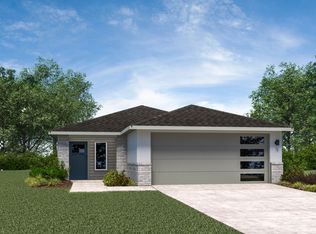
- $276,3103 bd2 ba1.2k sqft904 Lady Bird Ln, College Station, TX 77845New Construction
 HAR
HAR - $278,3103 bd2 ba1.2k sqft898 Lady Bird Ln, College Station, TX 77845New Construction
 HAR
HAR - $293,3153 bd2 ba1.3k sqft981 Lady Bird Ln, College Station, TX 77845New Construction
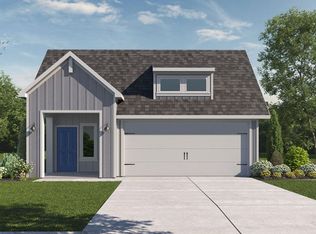 DR Horton
 - $295,0003 bd2 ba1.5k sqft1072 Windmeadows Dr, College Station, TX 77845For Sale
 MLS ID #26010797, Michelle Taylor, NextHome Realty Solutions BCS. BCSMLS
