Skip main navigation
Sold for $655,000
  • $655,000

    1150 Atlantis Ave, Lafayette, CO 80026

    2beds
    1,420sqft
    Single Family Residence
    Built in 1977
    7,277 Square Feet Lot
    $648,800 Zestimate®
    $461/sqft
    $2,432 Estimated rent

    Home value

    $648,800

    $603,000 - $701,000

    $2,432/mo

    Zestimate® history
    Loading
    Loading...

    Owner options

    List your home for rent

    $2,432/mo

    Rent Zestimate®

    Find your next renter with Zillow Rental Manager. Plus, with online applications, you can quickly screen prospective tenants – for free.

    Learn more

    $2,432/mo

    Rent Zestimate®

    Refinance and save

    $3,806/mo

    Est. payment

    Refinancing to a lower rate could help reduce your monthly payments and save thousands over the life of the loan.

    See today's rates

    $3,806/mo

    Est. payment

    Explore your selling options

    Work with a Zillow partner agent

    Leverage their expertise and Zillow's premium Showcase listings to get your home seen by more buyers.

    Get started

    List with your own agent

    Get your home in front of millions of buyers by listing it on Zillow.

    Learn how to do it

    Sell it yourself

    Take full control of how buyers see your home on Zillow by listing For Sale by Owner (FSBO).

    List your home

    What's special

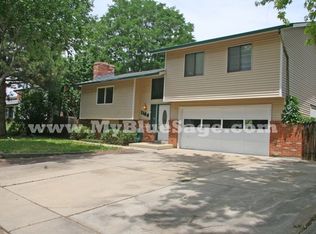
    Nestled in the heart of Lafayette, this well-maintained home offers a harmonious blend of modern updates and access to serene natural surroundings right out the back door. The south facing, spacious living room abounds with natural light and features a large bay window and newer LVP flooring. The updated kitchen has newer appliances, new undermount sink, and sunny window overlooking the yard. Through the adjacent dining area, new French doors access the fully fenced backyard. Upstairs, each bedroom offers unique appeal with double closets or an outdoor south facing balcony. The lower level has large windows, a living area with a wood-burning fireplace and an additional space for easy conversion to a 3rd bedroom or private home office. Both bathrooms have been refreshed with modern finishes, new toilets & new vanities. Outdoors, enjoy mature trees, eco-friendly xeriscaped front yard, and large backyard with stamped concrete patio, irrigated grassy area for play, towering mature trees, and convenient trail access right out the back gate. This home is in exceptional condition with new garage door & opener, new ceiling fans, new water heater, new furnace, radon mitigation and encapsulated crawlspace, newer roof, no popcorn ceilings and new front walk and driveway. The property's prime location places it just a short distance from the picturesque Waneka Lake Park, and easy access to Lafayette's charming downtown dining, shops and vibrant community life.

    Zillow last checked:

    Listing updated:

    Listed by:

    Bethany Sartell 720-771-9345,

    Coldwell Banker Realty-Boulder

    Bought with:

    Kylie Kaspar, 100078200

    Compass - Denver

    Source: IRES as distributed by MLS GRID,MLS#: 1027739MLS Logo

    Facts & features

    Interior

    Bedrooms & bathrooms
    • Bedrooms: 2
    • Bathrooms: 2
    • Full bathrooms: 1
    • 3/4 bathrooms: 1
    Primary bedroom
    • Description: Luxury Vinyl
    • Features: Full Primary Bath
    • Level: Upper
    • Area: 132 Square Feet
    • Dimensions: 11 x 12
    Bedroom 2
    • Description: Luxury Vinyl
    • Level: Upper
    • Area: 144 Square Feet
    • Dimensions: 12 x 12
    Dining room
    • Description: Luxury Vinyl
    • Level: Main
    • Area: 80 Square Feet
    • Dimensions: 10 x 8
    Family room
    • Description: Luxury Vinyl
    • Level: Lower
    • Area: 288 Square Feet
    • Dimensions: 12 x 24
    Kitchen
    • Description: Luxury Vinyl
    • Level: Main
    • Area: 80 Square Feet
    • Dimensions: 8 x 10
    Laundry
    • Description: Luxury Vinyl
    • Level: Lower
    • Area: 20 Square Feet
    • Dimensions: 4 x 5
    Living room
    • Description: Luxury Vinyl
    • Level: Main
    • Area: 195 Square Feet
    • Dimensions: 15 x 13
    Heating
    • Forced Air
    Cooling
    • Central Air, Ceiling Fan(s)
    Appliances
    • Included: Electric Range, Dishwasher, Refrigerator, Washer, Dryer, Microwave
    Features
    • Open Floorplan
    • Windows: Window Coverings, Bay or Bow Window
    • Basement: Daylight
    • Has fireplace: Yes
    • Fireplace features: Family Room
    Interior area
    • Total structure area: 1,420
    • Total interior livable area: 1,420 sqft
    • Finished area above ground: 1,420

    Property

    Parking
    • Total spaces: 2
    • Parking features: Attached
    • Attached garage spaces: 2
    • Details: Attached
    Features
    • Levels: Tri-Level
    • Patio & porch: Patio
    • Exterior features: Sprinkler System
    • Fencing: Partial,Fenced,Wood
    Lot
    • Size: 7,277 sqft
    • Features: Abuts Public Open Space
    Details
    • Parcel number: R0072301
    • Zoning: PUD
    • Special conditions: Private Owner

    Construction

    Type & style
    • Home type: SingleFamily
    • Architectural style: Contemporary
    • Property subtype: Single Family Residence
    Materials
    • Frame
    • Roof: Composition
    Condition
    • New construction: No
    • Year built: 1977

    Utilities & green energy

    • Electric: Xcel
    • Gas: Xcel
    • Sewer: Public Sewer
    • Water: City
    • Utilities for property: Natural Gas Available, Electricity Available
    Green energy
    • Energy efficient items: Southern Exposure, High Efficiency Furnace

    Community & neighborhood

    Location
    • Region: Lafayette
    • Subdivision: Centaur Village North

    Other

    Other facts
    • Listing terms: Cash,Conventional

    Price history

    DateEventPrice
    3/31/2025Sold$655,000+1.6%$461/sqft
    Source: IRES as distributed by MLS GRID #1027739 Report a problem
    3/11/2025Pending sale$645,000$454/sqft
    Source: REcolorado as distributed by MLS GRID #IR1027739 Report a problem
    3/8/2025Listed for sale$645,000+6.4%$454/sqft
    Source: IRES as distributed by MLS GRID #1027739 Report a problem
    10/19/2021Sold$606,150+184.6%$427/sqft
    Source: Public Record Report a problem
    7/1/2010Sold$213,000-1.8%$150/sqft
    Source: Public Record Report a problem
    5/16/2010Listed for sale$217,000+5.9%$153/sqft
    Source: Buckingham Realty Group #628853 Report a problem
    8/6/2002Sold$204,900$144/sqft
    Source: Public Record Report a problem

    Public tax history

    YearProperty taxesTax assessment
    2025$3,529 +1.7%$39,238 -9.8%
    2024$3,469 +34.8%$43,517 -1%
    2023$2,573 +1.1%$43,939 +60.4%
    2022$2,545 +3.5%$27,390 -2.8%
    2021$2,459 $28,178 +4.7%
    2020$2,459 +16.4%$26,906
    2019$2,113 $26,906 +16.2%
    2018$2,113 $23,148 -9.5%
    2017$2,113 +13%$25,591 +25.6%
    2016$1,870 +6.7%$20,369 +25.4%
    2015$1,752 +24.8%$16,238
    2014$1,404 -0.1%$16,238
    2013$1,406 +0.9%$16,238 -0.5%
    2012$1,394 -3.7%$16,318
    2011$1,447 +5.2%--
    2010$1,376 +3%$17,160
    2009$1,336 +9.3%$17,160 -11.5%
    2008$1,223 +9.8%$19,390
    2007$1,114 +3.3%$19,390 +14.2%
    2006$1,078 +1.2%$16,980
    2005$1,065 +1.8%$16,980 -1.6%
    2004$1,046 +4.3%$17,250
    2003$1,004 +9.5%$17,250 +20.5%
    2002$917 $14,310 -90.9%
    2001-- $156,400

    Find assessor info on the county website

    Neighborhood: 80026

    Nearby schools

    GreatSchools rating
    Schools provided by the listing agent
    • Elementary: Ryan
    • Middle: Angevine
    • High: Centaurus

    Source: IRES as distributed by MLS GRID. This data may not be complete. We recommend contacting the local school district to confirm school assignments for this home.

    Get a cash offer in 3 minutes
    Find out how much your home could sell for in as little as 3 minutes with a no-obligation cash offer.
    Estimated market value
    $648,800
    Get a cash offer in 3 minutes
    Find out how much your home could sell for in as little as 3 minutes with a no-obligation cash offer.
    Estimated market value
    $648,800