Skip main navigation
Active
  • Price cut: $15.1K (6/8)
    $299,900

    1150 Barrington Place Way, Macon, GA 31220

    4beds
    2,620sqft
    : 
    Loading
    Get pre-qualified
    Single Family Residence
    Built in 2025
    0.27 Acres Lot
    $299,700 Zestimate®
    $114/sqft
    $33/mo HOA

    What's special

    Impressive primary suiteCovered patioSpacious walk-in closetMud roomPrivate retreatInviting family roomDedicated laundry room
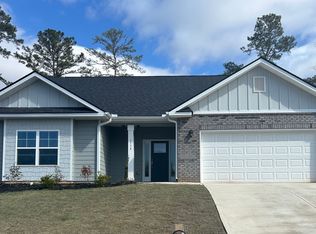
    Welcome to this beautiful new construction home offering 4 spacious bedrooms and 3 full bathrooms with a thoughtfully designed open floor plan perfect for modern living. The inviting family room flows seamlessly into the main living areas, creating the perfect space for relaxing or entertaining. Enjoy hosting in the elegant formal dining room, while the well-designed layout provides convenience with a mud room and dedicated laundry room. The impressive primary suite offers a private retreat featuring a large bathroom with separate soaking tub and shower, along with a spacious walk-in closet. Step outside to a covered patio overlooking a private backyard with great views, ideal for morning coffee or evening gatherings. Additional features include a two-car garage with garage door opener, providing both comfort and convenience. This stunning home combines style, functionality, and peaceful surroundings, a must see for anyone looking for the perfect blend of space and modern living.
    120 days
    |
    1,133
    |
    79
    |

    Zillow last checked:

    Listing updated:

    Listed by:

    Jermaine Pickett 404-834-8555,

    Adams Homes Realty Inc.

    Source: GAMLS,MLS#: 10707251MLS Logo

    Loading...

      Facts & features

      Interior

      Bedrooms & bathrooms
      • Bedrooms: 4
      • Bathrooms: 3
      • Full bathrooms: 3
      • Main level bathrooms: 3
      • Main level bedrooms: 4
      Rooms
      • Room types: Family Room, Foyer, Laundry
      Dining room
      • Features: Separate Room
      Kitchen
      • Features: Breakfast Area, Breakfast Bar, Kitchen Island, Pantry, Walk-in Pantry
      Heating
      • Central, Electric
      Cooling
      • Ceiling Fan(s), Central Air, Electric
      Appliances
      • Included: Dishwasher, Disposal, Ice Maker, Microwave, Oven/Range (Combo)
      • Laundry: Mud Room
      Features
      • Double Vanity, High Ceilings, In-Law Floorplan, Master On Main Level, Roommate Plan, Separate Shower, Soaking Tub, Split Bedroom Plan, Tile Bath, Walk-In Closet(s)
      • Flooring: Carpet, Laminate, Tile
      • Basement: None
      • Attic: Pull Down Stairs
      • Number of fireplaces: 1
      • Fireplace features: Factory Built, Family Room
      Interior area
      • Total structure area: 2,620
      • Total interior livable area: 2,620 sqft
      • Finished area above ground: 2,620
      • Finished area below ground: 0

      Property

      Parking
      • Parking features: Attached, Garage, Garage Door Opener
      • Has attached garage: Yes
      Features
      • Levels: One
      • Stories: 1
      Lot
      • Size: 0.27 Acres
      • Features: Private
      Details
      • Parcel number: FG450789

      Construction

      Type & style
      • Home type: SingleFamily
      • Architectural style: Craftsman
      • Property subtype: Single Family Residence
      Materials
      • Concrete
      • Roof: Composition
      Condition
      • New Construction
      • New construction: Yes
      • Year built: 2025
      Details
      • Warranty included: Yes

      Utilities & green energy

      • Sewer: Public Sewer
      • Water: Public
      • Utilities for property: Cable Available, Electricity Available, High Speed Internet, Sewer Available, Sewer Connected, Underground Utilities, Water Available

      Community & HOA

      Community
      • Features: Golf, Lake
      • Subdivision: Barrington Place
      HOA
      • Has HOA: Yes
      • Services included: Other
      • HOA fee: $400 annually
      Location
      • Region: Macon

      Financial & listing details

      • Price per square foot: $114/sqft
      • Tax assessed value: $40,000
      • Annual tax amount: $393
      • Date on market: 3/10/2026
      • Cumulative days on market: 120 days
      • Listing agreement: Exclusive Right To Sell
      • Electric utility on property: Yes

        Estimated market value

        $299,700

        $285,000 - $315,000

        $2,826/mo

        Price history

        DateEventPrice
        6/8/2026Price change$299,900-4.8%$114/sqft
        Source: GAMLS #10707251 Report a problem
        3/22/2026Price change$315,000-10%$120/sqft
        Source: GAMLS #10707251 Report a problem
        3/10/2026Listed for sale$350,150-0.7%$134/sqft
        Source: GAMLS #10707251 Report a problem
        3/5/2026Listing removed$352,550$135/sqft
        Source: GAMLS #10649715 Report a problem
        10/21/2025Price change$352,550-5.4%$135/sqft
        Source: GAMLS #10617194 Report a problem
        3/25/2025Price change$372,550+0.1%$142/sqft
        Source: MGMLS #178976 Report a problem
        3/25/2025Price change$372,350-0.1%$142/sqft
        Source: CGMLS #252050 Report a problem
        3/25/2025Listed for sale$372,550$142/sqft
        Source: GAMLS #10485686 Report a problem

        Public tax history

        YearProperty taxesTax assessment
        2025$388 -1.3%$16,000
        2024$393 -3.2%$16,000
        2023$406 -32.9%$16,000 -8.6%
        2022$606 $17,500

        Find assessor info on the county website

        Monthly payment

        Est. payment

        Payment breakdown

        Explore the cost of this home by adjusting the details. Changes won't be saved.
        All calculations are estimates and provided by Zillow, Inc. for informational purposes only. Actual amounts may vary.
        HOA fees may include property taxes on listings classified as Co-Ops. Contact the listing agent and/or owner for fee details.
        Mortgage interest rates are dependent on a number of factors, including credit score, down payment, and repayment length. Interest rate data provided by Zillow Group Marketplace, Inc. as of 1/1/1970 from various mortgage lenders with which we have lead or other similar arrangements; the Estimated Payment is an average of those rates.
        See how much you could borrow to make a competitive offer.

        Climate risks

        Neighborhood: 31220

        Getting around

        0 / 100
        Car-Dependent
        12 / 100
        Somewhat Bikeable

        Nearby schools

        GreatSchools rating
        Schools provided by the listing agent
        • Elementary: Carter
        • Middle: Robert E Howard
        • High: Howard

        Source: GAMLS. This data may not be complete. We recommend contacting the local school district to confirm school assignments for this home.

        A local agent can set up tours, give advice and negotiate with sellers.

        A local lender can help you make sure your offer is ready when you are.

        Browse local experts

        Similar homes

        Skip to the end of the carouselSkip to the beginning of the carousel