Skip main navigation
Closed
  • $305,000

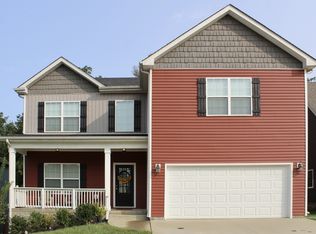
    1150 Belvoir Ln, Clarksville, TN 37040

    3beds
    1,675sqft
    Single Family Residence, Residential
    Built in 2021
    7,405 Square Feet Lot
    $306,200 Zestimate®
    $182/sqft
    $1,923 Estimated rent

    Home value

    $306,200

    $288,000 - $325,000

    $1,923/mo

    Zestimate® history
    Loading
    Loading...

    Owner options

    List your home for rent

    $1,923/mo

    Rent Zestimate®

    Find your next renter with Zillow Rental Manager. Plus, with online applications, you can quickly screen prospective tenants – for free.

    Learn more

    $1,923/mo

    Rent Zestimate®

    Refinance and save

    $1,844/mo

    Est. payment

    Refinancing to a lower rate could help reduce your monthly payments and save thousands over the life of the loan.

    See today's rates

    $1,844/mo

    Est. payment

    Explore your selling options

    Work with a Zillow partner agent

    Leverage their expertise and Zillow's premium Showcase listings to get your home seen by more buyers.

    Get started

    List with your own agent

    Get your home in front of millions of buyers by listing it on Zillow.

    Learn how to do it

    Sell it yourself

    Take full control of how buyers see your home on Zillow by listing For Sale by Owner (FSBO).

    List your home

    What's special

    Tree-lined backyardStunning stone fireplaceAbundant cabinetsCovered deckGranite countersSoaring ceilingsSpacious closet
    This charming home offers an elegant blend of comfort, style, and functionality, making it the perfect place for you to create lasting memories. Upon entering you will be greeted by a bright and open great room that boasts soaring ceilings and a stunning stone fireplace making it the perfect spot for relaxing or entertainment. The formal dining area is designed to accommodate a large table and chairs. The ultra spacious chef's kitchen has granite counters and abundant cabinets, giving you ample storage for all your cooking essentials. Step outside onto the covered deck to enjoy the serenity of the tree-lined backyard with no back neighbors. The primary suite is conveniently located on the main floor and features a spacious closet and spa-like bathroom complete with tiled shower and double vanity sink offering a luxurious escape at the end of your day. Upstairs, you'll find two generously sized secondary bedrooms and a full bathroom. Welcome to your new home!

    Zillow last checked:

    Listing updated:

    Listed by:

    Heather Yvonne Myers 843-277-4128,

    Sweet Home Realty and Property Management

    Bought with:

    Debra Townsend, 262145

    Adaro Realty

    Source: RealTracs MLS as distributed by MLS GRID,MLS#: 2825131MLS Logo

    Facts & features

    Interior

    Bedrooms & bathrooms
    • Bedrooms: 3
    • Bathrooms: 3
    • Full bathrooms: 2
    • 1/2 bathrooms: 1
    • Main level bedrooms: 1
    Heating
    • Heat Pump
    Cooling
    • Electric
    Appliances
    • Included: Electric Oven, Electric Range, Dishwasher, Microwave
    Features
    • Flooring: Carpet, Laminate, Tile
    • Has fireplace: No
    • Fireplace features: Great Room
    Interior area
    • Total structure area: 1,675
    • Total interior livable area: 1,675 sqft
    • Finished area above ground: 1,675

    Property

    Parking
    • Total spaces: 2
    • Parking features: Attached, Driveway
    • Attached garage spaces: 2
    • Has uncovered spaces: Yes
    Features
    • Levels: Two
    • Stories: 2
    • Fencing: Privacy
    Lot
    • Size: 7,405 Square Feet
    • Dimensions: 55
    Details
    • Parcel number: 063017O E 02600 00002017O
    • Special conditions: Standard

    Construction

    Type & style
    • Home type: SingleFamily
    • Property subtype: Single Family Residence, Residential
    Materials
    • Vinyl Siding
    Condition
    • New construction: No
    • Year built: 2021

    Utilities & green energy

    • Sewer: Public Sewer
    • Water: Public
    • Utilities for property: Electricity Available, Water Available

    Community & HOA

    Community
    • Subdivision: Eagles Bluff
    HOA
    • Has HOA: Yes
    • HOA fee: $27 monthly
    Location
    • Region: Clarksville

    Financial & listing details

    • Price per square foot: $182/sqft
    • Tax assessed value: $306,900
    • Annual tax amount: $2,026
    • Date on market: 5/31/2025
    • Electric utility on property: Yes

    Price history

    DateEventPrice
    7/16/2025Sold$305,000+1.7%$182/sqft
    Source: RealTracs MLS as distributed by MLS GRID #2825131 Report a problem
    6/2/2025Contingent$299,900$179/sqft
    Source: RealTracs MLS as distributed by MLS GRID #2825131 Report a problem
    5/31/2025Listed for sale$299,900+15.8%$179/sqft
    Source: RealTracs MLS as distributed by MLS GRID #2825131 Report a problem
    8/2/2021Sold$259,000+709.4%$155/sqft
    Source: Public Record Report a problem
    1/11/2021Sold$32,000$19/sqft
    Source: Public Record Report a problem

    Public tax history

    YearProperty taxesTax assessment
    2024$2,286 +12.9%$76,725 +59.8%
    2023$2,026 $48,000
    2022$2,026 +167.2%$48,000 +89.3%
    2021$758 +91%$25,350 +156.7%
    2020$397 0%$9,875
    2019$397 $9,875
    2018$397 +37.8%$9,875 +5.3%
    2017$288 $9,375
    Find assessor info on the county website

    Neighborhood: 37040

    Nearby schools

    GreatSchools rating
    Schools provided by the listing agent
    • Elementary: Northeast Elementary
    • Middle: Northeast Middle
    • High: Northeast High School

    Source: RealTracs MLS as distributed by MLS GRID. This data may not be complete. We recommend contacting the local school district to confirm school assignments for this home.

    Get a cash offer in 3 minutes
    Find out how much your home could sell for in as little as 3 minutes with a no-obligation cash offer.
    Estimated market value
    $306,200
    Get a cash offer in 3 minutes
    Find out how much your home could sell for in as little as 3 minutes with a no-obligation cash offer.
    Estimated market value
    $306,200