Completely reimagined and expanded, this turnkey residence blends timeless design with modern luxury and exceptional craftsmanship. A 2024 designer kitchen anchors the home, featuring a custom island with granite countertops, built-in wine refrigerator, KitchenAid appliances, and a bespoke coffee bar with abundant storage—ideal for both everyday living and entertaining. Thoughtfully enhanced for today’s lifestyle, the home includes a cozy den with custom millwork and built-ins, plus a flexible fourth bedroom or office with bespoke cabinetry. All bathrooms have been fully renovated with marble countertops, custom vanities, and designer lighting, complemented by a stylish powder room and an elevated laundry space with built-ins and marble surfaces. Upgrades throughout include refinished hardwoods, new doors with Emtek hardware, custom window treatments, California Closets, and a full electrical rewire. Major system improvements provide peace of mind, including new HVAC, a 2025 roof with transferable warranty, new windows (2020), and a replaced sewer line. The professionally landscaped exterior offers a private retreat with a new driveway, flagstone walkway, deck, zoysia lawn, and fenced backyard with a powered storage shed. Extensive infrastructure upgrades—foundation waterproofing, drainage systems, crawlspace encapsulation, and whole-home dehumidifier—ensure lasting durability. Ideally located just minutes from Morningside, Virginia Highland, and I-85, this is a rare opportunity to own a fully renovated home with both high design and high performance. SHOWINGS BEGIN at 10AM on SATURDAY, APRIL 18th.
Closed
$775,000
1150 Briar Vista Ter NE, Atlanta, GA 30324
3beds
1,933sqft
Single Family Residence, Residential
Built in 1955
0.28 Acres Lot
$773,500 Zestimate®
$401/sqft
$4,147 Estimated rent
Home value
$773,500
$719,000 - $835,000
$4,147/mo
Zestimate® history
Owner options
List your home for rent
$4,147/mo
Rent Zestimate®
Find your next renter with Zillow Rental Manager. Plus, with online applications, you can quickly screen prospective tenants – for free.
$4,147/mo
Rent Zestimate®
Refinance and save
$4,810/mo
Est. payment
Refinancing to a lower rate could help reduce your monthly payments and save thousands over the life of the loan.
$4,810/mo
Est. payment
Explore your selling options
Work with a Zillow partner agent
Leverage their expertise and Zillow's premium Showcase listings to get your home seen by more buyers.
Get startedList with your own agent
Get your home in front of millions of buyers by listing it on Zillow.
Learn how to do itSell it yourself
Take full control of how buyers see your home on Zillow by listing For Sale by Owner (FSBO).
List your homeWhat's special
Zillow last checked:
Listing updated:
Listed by:
Jason Cook,
Ansley Real Estate 404-431-1384
Bought with:
Lauren Bowling, 403234
Ansley Real Estate
Source: FMLS GA,MLS#: 7753901
Facts & features
Interior
Bedrooms & bathrooms
- Bedrooms: 3
- Bathrooms: 3
- Full bathrooms: 2
- 1/2 bathrooms: 1
- Main level bathrooms: 2
- Main level bedrooms: 3
Rooms
- Room types: Living Room, Workshop
Primary bedroom
- Features: Master on Main
- Level: Master on Main
Bedroom
- Features: Master on Main
Primary bathroom
- Features: Shower Only
Dining room
- Features: Open Concept
Kitchen
- Features: Breakfast Room, Cabinets White, Eat-in Kitchen, Kitchen Island, Pantry, View to Family Room
Heating
- Central
Cooling
- Central Air
Appliances
- Included: Dishwasher, Disposal
- Laundry: In Hall, Laundry Room
Features
- Crown Molding, Entrance Foyer, High Ceilings 9 ft Main
- Flooring: Hardwood
- Windows: Double Pane Windows
- Basement: None
- Number of fireplaces: 1
- Fireplace features: Keeping Room
- Common walls with other units/homes: No Common Walls
Interior area
- Total structure area: 1,933
- Total interior livable area: 1,933 sqft
Property
Parking
- Parking features: Driveway
- Has uncovered spaces: Yes
Accessibility
- Accessibility features: None
Features
- Levels: One
- Stories: 1
- Patio & porch: Deck
- Exterior features: Private Yard
- Pool features: None
- Spa features: None
- Fencing: Back Yard
- Has view: Yes
- View description: Neighborhood
- Waterfront features: None
- Body of water: None
Lot
- Size: 0.28 Acres
- Dimensions: 202 x 75
- Features: Back Yard
Details
- Additional structures: Shed(s)
- Parcel number: 18 106 09 014
- Other equipment: None
- Horse amenities: None
Construction
Type & style
- Home type: SingleFamily
- Architectural style: Traditional
- Property subtype: Single Family Residence, Residential
Materials
- Brick 4 Sides
- Foundation: Brick/Mortar
- Roof: Composition
Condition
- Resale
- New construction: No
- Year built: 1955
Utilities & green energy
- Electric: None
- Sewer: Public Sewer
- Water: Public
- Utilities for property: Cable Available, Electricity Available, Natural Gas Available, Phone Available, Sewer Available
Green energy
- Energy efficient items: None
- Energy generation: None
Community & HOA
Community
- Features: Curbs, Near Public Transport, Near Schools, Near Shopping, Near Trails/Greenway, Park, Other
- Security: None
- Subdivision: Woodland Hills
HOA
- Has HOA: No
Location
- Region: Atlanta
Financial & listing details
- Price per square foot: $401/sqft
- Annual tax amount: $5,425
- Date on market: 4/16/2026
- Cumulative days on market: 3 days
- Electric utility on property: Yes
- Road surface type: Asphalt
Price history
| Date | Event | Price |
|---|---|---|
| 5/1/2026 | Sold | $775,000$401/sqft |
Source:  FMLS GA #7753901 Report a problem FMLS GA #7753901 Report a problem | ||
| 4/20/2026 | Pending sale | $775,000$401/sqft |
Source: FMLS GA #7753901 Report a problem | ||
| 4/16/2026 | Listed for sale | $775,000$401/sqft |
Source: FMLS GA #7753901 Report a problem | ||
Public tax history
Tax history is unavailable.
Neighborhood: North Druid Hills
Nearby homes
- $535,5003 bd2 ba1.4k sqft1150 Briar Vista Ter, Atlanta, GA 30324Off Market
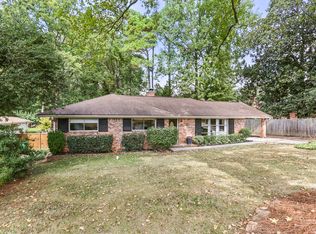
- $465,8003 bd1 ba1.7k sqft1144 Briar Vista Ter, Atlanta, GA 30324Off Market
- $538,4003 bd2 ba1.7k sqft1283 Franklin Cir, Atlanta, GA 30324Off Market
- $455,3003 bd2 ba1.2k sqft1277 Franklin Cir, Atlanta, GA 30324Off Market
- $575,9003 bd2 ba2.1k sqft1271 Franklin Cir, Atlanta, GA 30324Off Market
- $691,0004 bd2 ba1.6k sqft1136 Briar Vista Ter, Atlanta, GA 30324Off Market
- $519,5004 bd2 ba1.6k sqft1136 Briar Vista Ter NE, Atlanta, GA 30324Off Market
- $283,0003 bd2 ba1.5k sqft1115 Franklin Cir NE, Atlanta, GA 30324Off Market
Nearby schools
GreatSchools rating
- 7/10Briar Vista Elementary SchoolGrades: PK-5Distance: 0.1 mi
- 5/10Druid Hills Middle SchoolGrades: 6-8Distance: 3.7 mi
- 6/10Druid Hills High SchoolGrades: 9-12Distance: 1.7 mi
Schools provided by the listing agent
- Elementary: Briar Vista
- Middle: Druid Hills
- High: Druid Hills
Source: FMLS GA. This data may not be complete. We recommend contacting the local school district to confirm school assignments for this home.
Get a cash offer in 3 minutes
Find out how much your home could sell for in as little as 3 minutes with a no-obligation cash offer.
Estimated market value
$773,500
Get a cash offer in 3 minutes
Find out how much your home could sell for in as little as 3 minutes with a no-obligation cash offer.
Estimated market value
$773,500
- Georgia
- Dekalb County
- Atlanta
- 30324
- North Druid Hills
- 1150 Briar Vista Ter NE
Nearby cities
Nearby neighborhoods
Nearby zip codes
Other Atlanta Topics
