Interior & Exterior now fresh paint. So many updates already done! From the new luxury vinyl flooring, a full kitchen remodel, to new plumbing and electrical updates in last 2 years. Located on a larger corner lot, you will have off street parking and mature trees. Walk into a large open living with lots of natural light coming from the new windows and LVP flooring. The Kitchen remodel included new plumbing, new cabinets, butcher block countertops, gas range, microwave, dishwasher in 2021. Plenty of room in kitchen for dining table and chairs. The three bedrooms all have good closet spaces and LVP flooring as well. The bathroom does include updated tub and tile surround. Lots of storage closets throughout the home and nice size utility room off kitchen. Outside you will find endless possibilities in your big and spacious yard that includes a newer storage building. Backyard is fully fenced with alleyway gate access . Roof is 4 yrs old
Sold
Price Unknown
1150 Burger St, Abilene, TX 79603
3beds
1,058sqft
Single Family Residence
Built in 1955
9,888 Square Feet Lot
$166,100 Zestimate®
$--/sqft
$2,230 Estimated rent
Home value
$166,100
$158,000 - $174,000
$2,230/mo
Zestimate® history
Owner options
List your home for rent
$2,230/mo
Rent Zestimate®
Find your next renter with Zillow Rental Manager. Plus, with online applications, you can quickly screen prospective tenants – for free.
$2,230/mo
Rent Zestimate®
Refinance and save
Refinancing to a lower rate could help reduce your monthly payments and save thousands over the life of the loan.
Explore your selling options
Work with a Zillow partner agent
Leverage their expertise and Zillow's premium Showcase listings to get your home seen by more buyers.
Get startedList with your own agent
Get your home in front of millions of buyers by listing it on Zillow.
Learn how to do itSell it yourself
Take full control of how buyers see your home on Zillow by listing For Sale by Owner (FSBO).
List your homeWhat's special
Good closet spacesButcher block countertopsNew plumbingNew cabinetsNew luxury vinyl flooringLarge open livingNewer storage building
Zillow last checked:
Listing updated:
Listed by:
Roberta Borlovan 0703312 325-669-8622,
Coldwell Banker Apex, REALTORS 325-690-4000
Bought with:
Matthew Armstrong
KW SYNERGY*
Source: NTREIS,MLS#: 20442690
Facts & features
Interior
Bedrooms & bathrooms
- Bedrooms: 3
- Bathrooms: 1
- Full bathrooms: 1
Primary bedroom
- Features: Walk-In Closet(s)
- Level: First
- Dimensions: 12 x 13
Bedroom
- Features: Walk-In Closet(s)
- Level: First
- Dimensions: 10 x 10
Bedroom
- Features: Walk-In Closet(s)
- Level: First
- Dimensions: 11 x 10
Other
- Features: Built-in Features
- Level: First
- Dimensions: 7 x 6
Kitchen
- Features: Built-in Features, Ceiling Fan(s), Dual Sinks, Eat-in Kitchen
- Level: First
- Dimensions: 11 x 14
Living room
- Level: First
- Dimensions: 23 x 15
Utility room
- Level: First
- Dimensions: 8 x 5
Heating
- Central, Natural Gas
Cooling
- Central Air, Ceiling Fan(s), Electric
Appliances
- Included: Some Gas Appliances, Dishwasher, Disposal, Gas Range, Gas Water Heater, Microwave, Plumbed For Gas, Refrigerator
- Laundry: Common Area, Washer Hookup, Electric Dryer Hookup, Laundry in Utility Room
Features
- Eat-in Kitchen, High Speed Internet, Cable TV, Walk-In Closet(s)
- Flooring: Luxury Vinyl Plank
- Windows: Window Coverings
- Has basement: No
- Has fireplace: No
Interior area
- Total interior livable area: 1,058 sqft
Property
Parking
- Total spaces: 1
- Parking features: Additional Parking, Concrete, Door-Single, Garage Faces Front, Garage
- Attached garage spaces: 1
Features
- Levels: One
- Stories: 1
- Patio & porch: Covered
- Exterior features: Rain Gutters
- Pool features: None
- Fencing: Chain Link,Fenced,Gate
Lot
- Size: 9,888 Square Feet
- Features: Back Yard, Corner Lot, Lawn
Details
- Additional structures: Shed(s)
- Parcel number: 59446
Construction
Type & style
- Home type: SingleFamily
- Architectural style: Traditional,Detached
- Property subtype: Single Family Residence
- Attached to another structure: Yes
Materials
- Stone Veneer
- Foundation: Pillar/Post/Pier
- Roof: Composition
Condition
- Year built: 1955
Utilities & green energy
- Sewer: Public Sewer
- Water: Public
- Utilities for property: Electricity Available, Electricity Connected, Natural Gas Available, Sewer Available, Separate Meters, Water Available, Cable Available
Community & HOA
Community
- Features: Curbs, Sidewalks
- Subdivision: Western Heights Rep
HOA
- Has HOA: No
Location
- Region: Abilene
Financial & listing details
- Tax assessed value: $136,357
- Annual tax amount: $1,558
- Date on market: 10/28/2023
- Cumulative days on market: 136 days
- Listing terms: Cash,Conventional,FHA,VA Loan
- Exclusions: Car and personal belongings in garage & shed excluded will not convey. The shed itself will convey
- Electric utility on property: Yes
Price history
| Date | Event | Price |
|---|---|---|
| 3/21/2024 | Listing removed | -- |
Source: Zillow Rentals Report a problem | ||
| 3/18/2024 | Sold | -- |
Source: NTREIS #20442690 Report a problem | ||
| 2/22/2024 | Pending sale | $150,000$142/sqft |
Source: NTREIS #20442690 Report a problem | ||
| 2/11/2024 | Contingent | $150,000$142/sqft |
Source: NTREIS #20442690 Report a problem | ||
| 11/3/2023 | Listed for sale | $150,000$142/sqft |
Source: NTREIS #20442690 Report a problem | ||
| 10/17/2023 | Listing removed | -- |
Source: NTREIS #20442690 Report a problem | ||
| 9/29/2023 | Listed for sale | $150,000$142/sqft |
Source: NTREIS #20442690 Report a problem | ||
Public tax history
| Year | Property taxes | Tax assessment |
|---|---|---|
| 2025 | $1,440 -23.8% | $135,903 +10% |
| 2024 | $1,889 +178.9% | $123,548 +101.3% |
| 2023 | $677 -12.9% | $61,383 +10% |
| 2022 | $777 | $55,803 +10% |
| 2021 | -- | $50,730 +10% |
| 2020 | $771 +5.6% | $46,118 +4.5% |
| 2019 | $730 +13.3% | $44,131 +1.5% |
| 2018 | $644 | $43,488 +3.5% |
| 2017 | $644 +9.3% | $42,034 +2% |
| 2016 | $590 -39.3% | $41,190 +1.6% |
| 2015 | $971 | $40,549 +1.2% |
| 2014 | $971 | $40,059 -1.7% |
| 2013 | -- | $40,752 +2.9% |
| 2012 | -- | $39,603 |
| 2011 | -- | $39,603 +2.6% |
| 2010 | -- | $38,615 +5.4% |
| 2009 | -- | $36,653 -1.8% |
| 2008 | -- | $37,307 +11.8% |
| 2007 | -- | $33,382 +9.3% |
| 2006 | -- | $30,554 +0.8% |
| 2005 | -- | $30,309 +1.6% |
| 2004 | -- | $29,843 |
Find assessor info on the county website
Neighborhood: Cobb Park
Nearby homes
- $126,2003 bd1 ba1.1k sqft1142 Burger St, Abilene, TX 79603Off Market
- $87,800-- bd1 ba746 sqft1202 Burger St, Abilene, TX 79603Off Market
- $171,5004 bd2 ba1.8k sqft1134 Burger St, Abilene, TX 79603Off Market
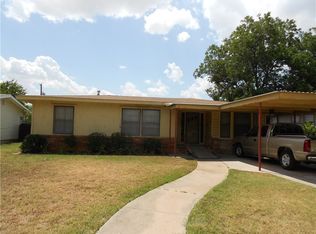
- $155,400-- bd1 ba1.4k sqft1141 Fannin St, Abilene, TX 79603Off Market
- $143,5003 bd1 ba1.2k sqft1133 Fannin St, Abilene, TX 79603Off Market
- $99,500-- bd1 ba754 sqft1210 Burger St, Abilene, TX 79603Off Market
- $179,7004 bd2 ba1.3k sqft1126 Burger St, Abilene, TX 79603Off Market
- $139,7003 bd1 ba1.2k sqft1125 Fannin St, Abilene, TX 79603Off Market
Nearby schools
GreatSchools rating
- 5/10Purcell Elementary SchoolGrades: K-5Distance: 0.7 mi
- 5/10Craig Middle SchoolGrades: 6-8Distance: 3.2 mi
- 5/10Abilene High SchoolGrades: 9-12Distance: 0.5 mi
Schools provided by the listing agent
- Elementary: Johnston
- Middle: Craig
- High: Abilene
- District: Abilene ISD
Source: NTREIS. This data may not be complete. We recommend contacting the local school district to confirm school assignments for this home.
- Texas
- Taylor County
- Abilene
- 79603
- Cobb Park
- 1150 Burger St
