Skip main navigation
Off market
  • Price Unknown

    1150 Cameo Dr, Ottawa, ON K2C 1Y7

    4beds
    SingleFamily
    Built in 1962
    6,076 Square Feet Lot
    $-- Zestimate®
    C$--/sqft
    C$3,085 Estimated rent

    Home value

    Not available

    Estimated sales range

    Not available

    Not available

    Loading
    Loading...

    Owner options

    List your home for rent

    C$3,085/mo

    Rent Zestimate®

    Find your next renter with Zillow Rental Manager. Plus, with online applications, you can quickly screen prospective tenants – for free.

    Learn more

    C$3,085/mo

    Rent Zestimate®

    Refinance and save

    Refinancing to a lower rate could help reduce your monthly payments and save thousands over the life of the loan.

    See today's rates

    Explore your selling options

    Work with a Zillow partner agent

    Leverage their expertise and Zillow's premium Showcase listings to get your home seen by more buyers.

    Get started

    List with your own agent

    Get your home in front of millions of buyers by listing it on Zillow.

    Learn how to do it

    Sell it yourself

    Take full control of how buyers see your home on Zillow by listing For Sale by Owner (FSBO).

    List your home

    What's special

    Great schoolsHardwood throughoutRenovated eat-in kitchenOttawa riverRenovated main bathSolid mid-century modern homesPickle ball

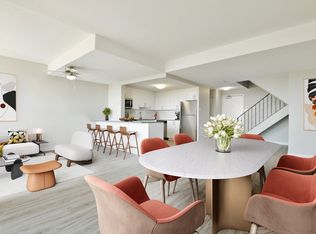
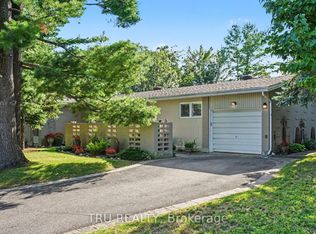
    Copeland Park is a mature neighbourhood in the centre of Ottawa. Backing on to Greenlawn Park - the community playground - winter skating rink, pickle ball, tennis, play structure - this enclave known for its solid Mid-Century Modern homes, is close to everything! - great schools, shopping, bicycle paths, parks, 15 min to parliament hill, the Ottawa River and Ottawa's famous canal. Lovingly maintained by the current owner for 44 yrs (he still has the feature sheet from the builder!) 1150 Cameo is in pristine condition and sits on a large flat beautifully landscaped fenced lot. With southwestern exposure, the home is sunny and bright all day long. 1631 as per builder's plans, 4 bedrooms, renovated eat-in kitchen with granite, hardwood throughout, renovated main bath, and finished basement. lovely front and back patios. Roof 2019, a/c 2022, furnace 2022, HWT 2021. No conveyance of offers until April 18th at 3:00 pm. 2023-04-18

    This property is not currently displayed as for sale or rent on Zillow. This may be different from what's on other websites or public sources.
    Facts & features

    Interior

    Bedrooms & bathrooms
    • Bedrooms: 4
    • Bathrooms: 3
    • Full bathrooms: 2
    • 1/2 bathrooms: 1
    Heating
    • Forced air, Gas
    Cooling
    • Central
    Appliances
    • Included: Microwave
    Features
    • Flooring: Hardwood

    Property

    Parking
    • Total spaces: 1
    Features
    • Exterior features: Brick
    Lot
    • Size: 6,076 Square Feet
    Details
    • Parcel number: 039970149

    Construction

    Type & style
    • Home type: SingleFamily
    Materials
    • Roof: Asphalt
    Condition
    • Year built: 1962

    Community & HOA

    Location
    • Region: Ottawa

    Price history

    Price history is unavailable.

    Public tax history

    Tax history is unavailable.

    Neighborhood: K2C

    Nearby schools

    GreatSchools rating

    No schools nearby

    We couldn't find any schools near this home.