Fully remodeled and move-in ready, this stick-built home at 1150 Citrus St in Bullhead City is the definition of turnkey living with space for all your toys. Sitting on a fully fenced lot, this property offers a 1-car garage PLUS extensive RV and boat parking on both sides of the home a rare and highly sought-after feature in the area. No detail was overlooked in this recently completed top-to-bottom renovation. Enjoy peace of mind with major system upgrades, including two new 5-ton AC units, all-new electrical, updated copper and PEX plumbing, and a tankless water heater. The exterior has been refreshed with a new roof, new fascia boards, and energy-efficient double-pane windows. Inside, the home shines with modern finishes and thoughtful upgrades throughout. You ll love the all-new kitchen featuring granite countertops, custom cabinetry, and WiFi-enabled appliances, perfect for both everyday living and entertaining. The home also features new laminate flooring, canned lighting, and shutters throughout, giving it a clean, modern feel. Additional upgrades include an owned water softener, making this home as functional as it is beautiful. Whether you're looking for a primary residence, river getaway, or investment opportunity, this property checks all the boxes fully updated, low maintenance, and loaded with parking for your RV, boat, and more.
Closed
Zestimate®
$350,000
1150 Citrus Street, Bullhead City, AZ 86442
5beds
2,207sqft
Single Family Residence
Built in 1978
7,840 Square Feet Lot
$350,000 Zestimate®
$159/sqft
$1,879 Estimated rent
Home value
$350,000
$326,000 - $375,000
$1,879/mo
Zestimate® history
Owner options
List your home for rent
$1,879/mo
Rent Zestimate®
Find your next renter with Zillow Rental Manager. Plus, with online applications, you can quickly screen prospective tenants – for free.
$1,879/mo
Rent Zestimate®
Refinance and save
$2,032/mo
Est. payment
Refinancing to a lower rate could help reduce your monthly payments and save thousands over the life of the loan.
$2,032/mo
Est. payment
Explore your selling options
Work with a Zillow partner agent
Leverage their expertise and Zillow's premium Showcase listings to get your home seen by more buyers.
Get startedList with your own agent
Get your home in front of millions of buyers by listing it on Zillow.
Learn how to do itSell it yourself
Take full control of how buyers see your home on Zillow by listing For Sale by Owner (FSBO).
List your homeWhat's special
Fully fenced lotOwned water softenerCanned lightingNew fascia boardsShutters throughoutWifi-enabled appliancesEnergy-efficient double-pane windows
Zillow last checked:
Listing updated:
Listed by:
Crystal Offutt 928-577-7257,
Realty One Group Mountain Desert
Bought with:
Dailynn Evans, SA699830000
eXp Realty
Source: Momentum MLS,MLS#: 038105 Originating MLS: Western AZ Regional Real Estate Data Exchange
Originating MLS: Western AZ Regional Real Estate Data ExchangeFacts & features
Interior
Bedrooms & bathrooms
- Bedrooms: 5
- Bathrooms: 3
- Full bathrooms: 2
- 1/2 bathrooms: 1
Heating
- Heat Pump
Cooling
- Heat Pump, Multi Units
Appliances
- Included: Dryer, Dishwasher, Disposal, Gas Dryer, Gas Oven, Gas Range, Microwave, Refrigerator, Water Softener, Water Heater, Water Purifier
- Laundry: Gas Dryer Hookup, Inside
Features
- Dining Area, Granite Counters, Primary Suite, Open Floorplan, Pantry, Walk-In Closet(s), Window Treatments
- Flooring: Carpet, Laminate
- Windows: Low-Emissivity Windows, Window Coverings
Interior area
- Total structure area: 2,625
- Total interior livable area: 2,207 sqft
Property
Parking
- Total spaces: 1
- Parking features: Attached
- Attached garage spaces: 1
Features
- Levels: One
- Stories: 1
- Entry location: Counters-Granite/Stone,Dining-Casual,Kitchen-Open,
- Patio & porch: Covered, Patio
- Pool features: None
- Fencing: Chain Link
Lot
- Size: 7,840 Square Feet
- Dimensions: 112 x 96 x 57 x 88
- Features: Public Road
Details
- Parcel number: 21426084
- Zoning description: R1MH Res: Single Fam Mobile Home
Construction
Type & style
- Home type: SingleFamily
- Architectural style: One Story
- Property subtype: Single Family Residence
Materials
- Stucco, Wood Frame
- Roof: Shingle
Condition
- New construction: No
- Year built: 1978
Utilities & green energy
- Electric: 110 Volts, 220 Volts
- Sewer: Public Sewer
- Water: Public
- Utilities for property: Electricity Available, Natural Gas Available
Green energy
- Energy efficient items: Windows
- Water conservation: Low-Flow Fixtures
Community & HOA
Community
- Subdivision: Holiday Highlands
HOA
- Has HOA: No
Location
- Region: Bullhead City
Financial & listing details
- Price per square foot: $159/sqft
- Tax assessed value: $266,440
- Annual tax amount: $1,407
- Date on market: 4/20/2026
- Cumulative days on market: 57 days
- Listing terms: Cash,Conventional,1031 Exchange,FHA,VA Loan
- Electric utility on property: Yes
- Road surface type: Paved
Price history
| Date | Event | Price |
|---|---|---|
| 7/7/2026 | Sold | $350,000-2.8%$159/sqft |
Source:  Momentum MLS #038105 Report a problem Momentum MLS #038105 Report a problem | ||
| 6/16/2026 | Pending sale | $359,999$163/sqft |
Source: Momentum MLS #038105 Report a problem | ||
| 4/20/2026 | Listed for sale | $359,999+60.1%$163/sqft |
Source: Momentum MLS #038105 Report a problem | ||
| 9/9/2020 | Listing removed | $224,900$102/sqft |
Source: Along The River Properties #969862 Report a problem | ||
| 6/27/2020 | Listed for sale | $224,900+23.6%$102/sqft |
Source: Along The River Properties #969862 Report a problem | ||
| 9/21/2005 | Sold | $182,000+58.3%$82/sqft |
Source: Public Record Report a problem | ||
| 6/8/2004 | Sold | $115,000$52/sqft |
Source: Public Record Report a problem | ||
Public tax history
| Year | Property taxes | Tax assessment |
|---|---|---|
| 2026 | $1,453 +3.2% | $26,644 +12.9% |
| 2025 | $1,407 +5.1% | $23,594 -18.5% |
| 2024 | $1,339 +3.7% | $28,967 +35.4% |
| 2023 | $1,291 -0.7% | $21,392 +25.6% |
| 2022 | $1,300 +2.6% | $17,028 +16.6% |
| 2021 | $1,267 +6.5% | $14,606 +17.3% |
| 2019 | $1,189 | $12,454 +4.3% |
| 2018 | $1,189 +2.7% | $11,938 -1.4% |
| 2017 | $1,158 +10.2% | $12,111 +12.2% |
| 2016 | $1,051 +6.9% | $10,793 +34.9% |
| 2015 | $983 | $8,000 -10.1% |
| 2014 | -- | $8,895 +3% |
| 2013 | -- | $8,634 +2.2% |
| 2012 | -- | $8,445 -12.2% |
| 2011 | -- | $9,619 -14% |
| 2010 | -- | $11,182 -31.5% |
| 2009 | -- | $16,324 -14.6% |
| 2008 | -- | $19,120 |
| 2007 | -- | -- |
| 2006 | -- | -- |
| 2005 | -- | -- |
| 2004 | -- | -- |
| 2003 | -- | -- |
| 2002 | -- | -- |
| 2000 | -- | -- |
Find assessor info on the county website
Neighborhood: 86442
Nearby homes
- $131,566-- bd-- ba1.3k sqft1160 Citrus St, Bullhead City, AZ 86442Off Market
- $73,2002 bd2 ba636 sqft1140 Citrus St, Bullhead City, AZ 86442Off Market
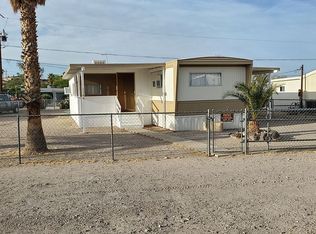
- $185,2003 bd2 ba1.2k sqft1155 Church St, Bullhead City, AZ 86442Off Market
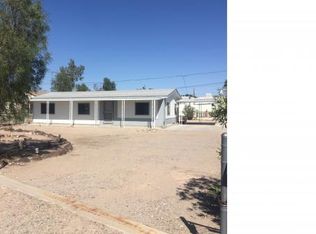
- $101,8002 bd1 ba776 sqft1134 Citrus St, Bullhead City, AZ 86442Off Market

- $27,737-- bd-- ba196 sqft1159 Citrus St, Bullhead City, AZ 86442Off Market
- $245,7003 bd2 ba1.2k sqft1155 Citrus St, Bullhead City, AZ 86442Off Market
- $72,8003 bd2 ba682 sqft1159 Citrus St, Bullhead City, AZ 86442Off Market
- $177,6002 bd2 ba1.1k sqft1151 Citrus St, Bullhead City, AZ 86442Off Market
Nearby schools
GreatSchools rating
- 2/10Bullhead City Junior High SchoolGrades: 5-8Distance: 0.5 mi
- 3/10Mohave High SchoolGrades: 9-12Distance: 0.7 mi
- 5/10Coyote Canyon SchoolGrades: PK-8Distance: 0.7 mi


Get pre-qualified for a loan
At Zillow Home Loans, we can pre-qualify you in as little as 5 minutes with no impact to your credit score.An equal housing lender. NMLS #10287.
Sell for more on Zillow
Get a Zillow Showcase℠ listing at no additional cost and you could sell for .
$350,000
2% more
+$7,000
With Zillow Showcase(estimated)
$357,000
- Arizona
- Mohave County
- Bullhead City
- 86442
- 1150 Citrus Street
Nearby cities
Nearby zip codes
Other Bullhead City Topics
