Skip main navigation
Pending
  • $410,000

    1150 Clay Rd, Lititz, PA 17543

    4beds
    1,632sqft
    : 
    $2,662/mo
    Get pre-qualified
    Single Family Residence
    Built in 1910
    0.36 Acres Lot
    $399,700 Zestimate®
    $251/sqft
    $-- HOA

    What's special

    Comfortable living spacesElectric baseboard heatCozy propane gas stoveInviting two-sided covered porch
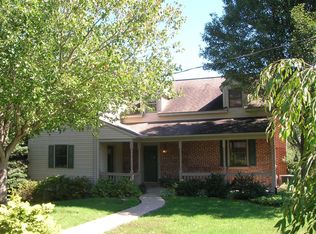
    *Pictures will be available on 7/17/26* Character, charm, and thoughtful updates come together at 1150 Clay Rd.! This beautifully remodeled **4-bedroom, 1.5-bath** home offers the warmth of an older home with the updates today's buyers appreciate. The **main-level laundry and half bath** add everyday convenience, while the inviting two-sided covered porch is the perfect place to enjoy your morning coffee or unwind at the end of the day. Inside, you'll find comfortable living spaces highlighted by a cozy propane gas stove and electric baseboard heat. Outside, the detached **two-story, two-car garage** offers incredible flexibility for vehicles, hobbies, a workshop, or extra storage, and the additional shed provides even more space for tools and outdoor equipment. Serviced by a private well and septic, this property offers the charm of country living just minutes from downtown Lititz, shopping, dining, parks, and major commuter routes. If you've been looking for a move-in-ready home with character, space, and versatility, this one is ready to welcome you home. Schedule your private tour today! *Floor plans are included in the photos section* Inclusions: house refrigerator, basement freezer Exclusions: garage refrigerator, washer, dryer, playset
    11 days
    |
    4,143
    |
    215
    |

    Likely to sell faster than

    Zillow last checked:

    Listing updated:

    Listed by:

    Jennifer King 717-723-9080,

    RE/MAX Evolved (717) 509-2880,

    Listing Team: The Jennifer King Team

    Source: Bright MLS,MLS#: PALA2090950MLS Logo

      Facts & features

      Interior

      Bedrooms & bathrooms
      • Bedrooms: 4
      • Bathrooms: 2
      • Full bathrooms: 1
      • 1/2 bathrooms: 1
      • Main level bathrooms: 1
      Rooms
      • Room types: Living Room, Dining Room, Bedroom 2, Bedroom 3, Bedroom 4, Kitchen, Family Room, Bedroom 1, Laundry, Bathroom 1, Half Bath
      Bedroom 1
      • Level: Upper
      Bedroom 2
      • Level: Upper
      Bedroom 3
      • Level: Upper
      Bedroom 4
      • Level: Upper
      Bathroom 1
      • Level: Upper
      Dining room
      • Level: Main
      Family room
      • Level: Main
      Half bath
      • Level: Main
      Kitchen
      • Level: Main
      Kitchen
      • Level: Main
      Laundry
      • Level: Main
      Living room
      • Level: Main
      Living room
      • Level: Main
      Heating
      • Baseboard, Other, Electric, Oil, Propane
      Cooling
      • Window Unit(s), Electric
      Appliances
      • Included: Oven/Range - Electric, Electric Water Heater
      • Laundry: Main Level, Laundry Room
      Features
      • Formal/Separate Dining Room, Eat-in Kitchen
      • Doors: Storm Door(s)
      • Windows: Insulated Windows
      • Basement: Full,Exterior Entry,Unfinished
      • Has fireplace: No
      Interior area
      • Total structure area: 1,632
      • Total interior livable area: 1,632 sqft
      • Finished area above ground: 1,632
      • Finished area below ground: 0

      Property

      Parking
      • Total spaces: 10
      • Parking features: Garage Faces Front, Garage Faces Side, Garage Door Opener, Storage, Shared Driveway, Driveway, Detached
      • Garage spaces: 4
      • Uncovered spaces: 6
      Accessibility
      • Accessibility features: None
      Features
      • Levels: Two and One Half
      • Stories: 2.5
      • Patio & porch: Porch
      • Pool features: None
      • Fencing: Vinyl
      Lot
      • Size: 0.36 Acres
      • Dimensions: 229 x 24 x 170 x 160
      Details
      • Additional structures: Above Grade, Below Grade
      • Parcel number: 6003605200000
      • Zoning: RURAL ESTATE
      • Zoning description: Residential,Rural
      • Special conditions: Standard

      Construction

      Type & style
      • Home type: SingleFamily
      • Architectural style: Farmhouse/National Folk,Traditional
      • Property subtype: Single Family Residence
      Materials
      • Frame
      • Foundation: Stone
      • Roof: Shingle,Metal
      Condition
      • Very Good
      • New construction: No
      • Year built: 1910

      Utilities & green energy

      • Electric: 200+ Amp Service
      • Sewer: On Site Septic
      • Water: Well

      Community & HOA

      Community
      • Subdivision: None Available
      HOA
      • Has HOA: No
      • Amenities included: None
      • Services included: None
      Location
      • Region: Lititz
      • Municipality: WARWICK TWP

      Financial & listing details

      • Price per square foot: $251/sqft
      • Tax assessed value: $163,600
      • Annual tax amount: $3,295
      • Date on market: 7/17/2026
      • Listing agreement: Exclusive Right To Sell
      • Listing terms: Cash,Conventional,FHA,Rural Development,VA Loan
      • Inclusions: House Refrigerator, Basement Freezer
      • Exclusions: Garage Refrigerator, Washer, Dryer, Playset
      • Ownership: Fee Simple

        Estimated market value

        $399,700

        $380,000 - $420,000

        $2,199/mo

        Price history

        DateEventPrice
        7/28/2026Pending sale$410,000$251/sqft
        Source: Bright MLS #PALA2090950 Report a problem
        7/27/2026Listing removed$410,000$251/sqft
        Source: Bright MLS #PALA2090950 Report a problem
        7/17/2026Listed for sale$410,000+148.5%$251/sqft
        Source: Bright MLS #PALA2090950 Report a problem
        12/22/2014Sold$165,000$101/sqft
        Source: Public Record Report a problem
        9/3/2014Price change$165,000-1.5%$101/sqft
        Source: Berkshire Hathaway HomeServices Homesale Realty #213003 Report a problem
        7/26/2014Price change$167,500-1.2%$103/sqft
        Source: Berkshire Hathaway HomeServices Homesale Realty #213003 Report a problem
        5/14/2014Price change$169,500-0.2%$104/sqft
        Source: Prudential Homesale Srvs Group #213003 Report a problem
        3/19/2014Price change$169,800-0.1%$104/sqft
        Source: Prudential Homesale Srvs Group #213003 Report a problem
        1/30/2014Price change$169,900-2.9%$104/sqft
        Source: Prudential Homesale Srvs Group #213003 Report a problem
        11/10/2013Price change$174,900-2.8%$107/sqft
        Source: Prudential Homesale Srvs Group #213003 Report a problem
        10/1/2013Listed for sale$179,900+28.7%$110/sqft
        Source: Prudential Homesale Services #213003 Report a problem
        4/26/2013Listing removed$139,800$86/sqft
        Source: Prudential Homesale Srvs Group #201427 Report a problem
        2/25/2013Price change$139,800-3.5%$86/sqft
        Source: Prudential Homesale Srvs Group #201427 Report a problem
        1/4/2013Price change$144,800-0.1%$89/sqft
        Source: Prudential Homesale Services Group #201427 Report a problem
        11/9/2012Price change$145,000-3.3%$89/sqft
        Source: Prudential Homesale Services Group #196372 Report a problem
        9/19/2012Price change$149,900-2%$92/sqft
        Source: Prudential Homesale Services Group #196372 Report a problem
        8/2/2012Listed for sale$152,900$94/sqft
        Source: Prudential Homesale Services Group #196372 Report a problem

        Public tax history

        YearProperty taxesTax assessment
        2025$3,228 +0.6%$163,600
        2024$3,207 +0.5%$163,600
        2023$3,193 $163,600
        2022$3,193 $163,600
        2021$3,193 +520.8%$163,600
        2020$514 -83.3%$163,600 +3.9%
        2019$3,074 +520.8%$157,500
        2018$495 -82.9%$157,500 +34.7%
        2017$2,894 +0%$116,900
        2016$2,894 +32.2%$116,900
        2015$2,190 $116,900
        2014$2,190 $116,900
        2013-- $116,900
        2012-- $116,900
        2011-- $116,900
        2010-- $116,900
        2009-- $116,900
        2007-- $116,900
        2006-- $116,900
        2005-- $116,900 +17.5%
        2004-- $99,500
        2003-- $99,500
        2002-- $99,500
        2000-- $99,500
        Find assessor info on the county website

        Monthly payment

        Est. payment

        Payment breakdown

        Explore the cost of this home by adjusting the details. Changes won't be saved.
        All calculations are estimates and provided by Zillow, Inc. for informational purposes only. Actual amounts may vary.
        HOA fees may include property taxes on listings classified as Co-Ops. Contact the listing agent and/or owner for fee details.
        Mortgage interest rates are dependent on a number of factors, including credit score, down payment, and repayment length. Interest rate data provided by Zillow Group Marketplace, Inc. as of 1/1/1970 from various mortgage lenders with which we have lead or other similar arrangements; the Estimated Payment is an average of those rates.
        See how much you could borrow to make a competitive offer.

        Climate risks

        Neighborhood: 17543

        Getting around

        0 / 100
        Car-Dependent
        7 / 100
        Somewhat Bikeable

        Nearby schools

        GreatSchools rating
        Schools provided by the listing agent
        • Elementary: John Beck
        • Middle: Warwick
        • High: Warwick
        • District: Warwick

        Source: Bright MLS. This data may not be complete. We recommend contacting the local school district to confirm school assignments for this home.

        A local agent can set up tours, give advice and negotiate with sellers.

        A local lender can help you make sure your offer is ready when you are.

        Browse local experts

        Similar homes