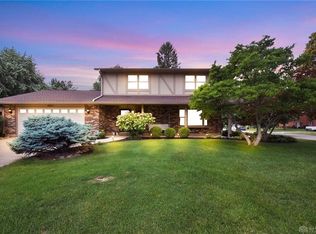
Welcome to 1150 Cloverdale Drive - the best of Troy living in this custom-built 4-bed, 2.5-bath home offering ~3,600 sq.ft. of living space in the peaceful Dewey's Run Subdivision. Mature landscaping creates a warm, welcoming entry and exceptional curb appeal that sets the tone for what you’ll find inside. Original hardwood floors greet you within the dramatic two-story foyer w/17’ ceiling leading to a circular floor plan that flows seamlessly through the living room/study, family room w/gas log fireplace open to the eat-in kitchen with solid wood cabinetry and center island with range, and formal dining room—ideal for both everyday living and effortless entertaining. Just outside the kitchen entry is a private backyard oasis, complete with mature lilac bushes & landscaping, sail-covered patio to enjoy the sunsets, and a well-manicured lawn offering room to roam and unwind. Rounding out the main level is a step-saving laundry room with second rear entrance, flexible guest room or fifth bedroom, and a 2-car att. garage with extra space for motorcycles or additional storage space. Upstairs, you'll find four spacious bedrooms with large closets illuminated with overhead lighting, and a full bath with updated cabinetry and flooring. A luxurious owner’s retreat awaits you with dramatic vaulted ceilings, and large (18x14’) ensuite bath with custom built dual vanity, jet tub, walk-in shower and closet. The partially finished basement offers a large workshop/hobby room with storage and easy access to home mechanical systems. The versatile finished space is perfect for movie nights or a secondary living space. Improvements include a radon mitigation system, kitchen reverse osmosis system, fresh paint, 6” gutters w/leaf filters, cabinetry and tile in both full bathrooms & more! Located moments from downtown Troy, schools, and the bike path. Schedule your private showing today and experience the perfect blend of comfort, space, and serenity 1150 Cloverdale Drive has to offer!
Sold for $450,000
$450,000
1150 Cloverdale Dr, Troy, OH 45373
4beds
3,978sqft
Single Family Residence
Built in 1990
0.4 Acres Lot
$485,600 Zestimate®
$113/sqft
$2,688 Estimated rent
Home value
$485,600
$374,000 - $631,000
$2,688/mo
Zestimate® history
Owner options
List your home for rent
$2,688/mo
Rent Zestimate®
Find your next renter with Zillow Rental Manager. Plus, with online applications, you can quickly screen prospective tenants – for free.
$2,688/mo
Rent Zestimate®
Refinance and save
$2,784/mo
Est. payment
Refinancing to a lower rate could help reduce your monthly payments and save thousands over the life of the loan.
$2,784/mo
Est. payment
Explore your selling options
Work with a Zillow partner agent
Leverage their expertise and Zillow's premium Showcase listings to get your home seen by more buyers.
Get startedList with your own agent
Get your home in front of millions of buyers by listing it on Zillow.
Learn how to do itSell it yourself
Take full control of how buyers see your home on Zillow by listing For Sale by Owner (FSBO).
List your homeWhat's special
Gas log fireplaceSpacious bedroomsPartially finished basementExceptional curb appealJet tubDramatic vaulted ceilingsSolid wood cabinetry
Zillow last checked:
Listing updated:
Listed by:
Mason James 9377033770,
Howard Hanna Real Estate Serv
Bought with:
Mary Toppins, 2021001592
Keller Williams Community Part
Source: DABR MLS,MLS#: 934588 Originating MLS: Dayton Area Board of REALTORS
Originating MLS: Dayton Area Board of REALTORSFacts & features
Interior
Bedrooms & bathrooms
- Bedrooms: 4
- Bathrooms: 3
- Full bathrooms: 2
- 1/2 bathrooms: 1
- Main level bathrooms: 1
Primary bedroom
- Level: Second
- Dimensions: 28 x 15
Bedroom
- Level: Second
- Dimensions: 11 x 11
Bedroom
- Level: Second
- Dimensions: 14 x 13
Bedroom
- Level: Second
- Dimensions: 11 x 12
Dining room
- Level: Main
- Dimensions: 13 x 13
Entry foyer
- Level: Main
- Dimensions: 13 x 11
Kitchen
- Features: Eat-in Kitchen
- Level: Main
- Dimensions: 14 x 22
Laundry
- Level: Main
- Dimensions: 6 x 7
Living room
- Level: Main
- Dimensions: 16 x 16
Office
- Level: Main
- Dimensions: 16 x 13
Other
- Level: Main
- Dimensions: 10 x 9
Heating
- Forced Air, Natural Gas
Cooling
- Central Air
Appliances
- Included: Dryer, Dishwasher, Disposal, Microwave, Range, Washer, Gas Water Heater
Features
- Ceiling Fan(s), Jetted Tub, Kitchen Island, Kitchen/Family Room Combo, Pantry, Vaulted Ceiling(s), Walk-In Closet(s)
- Basement: Crawl Space,Finished,Partial
- Number of fireplaces: 1
- Fireplace features: One, Gas, Wood Burning
Interior area
- Total structure area: 3,978
- Total interior livable area: 3,978 sqft
Property
Parking
- Total spaces: 2
- Parking features: Attached, Garage, Two Car Garage, Garage Door Opener
- Attached garage spaces: 2
Features
- Levels: Two
- Stories: 2
- Patio & porch: Patio, Porch
- Exterior features: Fence, Porch, Patio
- Fencing: Partial
Lot
- Size: 0.4 Acres
- Dimensions: 95 x 140 x 139 x 107 x 114
Details
- Parcel number: D08059502
- Zoning: Residential
- Zoning description: Residential
Construction
Type & style
- Home type: SingleFamily
- Property subtype: Single Family Residence
Materials
- Brick, Vinyl Siding
Condition
- Year built: 1990
Details
- Warranty included: Yes
Utilities & green energy
- Sewer: Storm Sewer
- Water: Public
- Utilities for property: Natural Gas Available, Sewer Available, Water Available
Community & HOA
Community
- Subdivision: Deweys Run
HOA
- Has HOA: No
Location
- Region: Troy
Financial & listing details
- Price per square foot: $113/sqft
- Tax assessed value: $461,400
- Annual tax amount: $5,557
- Date on market: 5/19/2025
- Ownership: Trust
Price history
| Date | Event | Price |
|---|---|---|
| 7/2/2025 | Sold | $450,000$113/sqft |
Source:  DABR MLS #934588 Report a problem DABR MLS #934588 Report a problem | ||
| 5/24/2025 | Pending sale | $450,000$113/sqft |
Source: DABR MLS #934588 Report a problem | ||
| 5/24/2025 | Contingent | $450,000$113/sqft |
Source:  WRIST #1038792 Report a problem WRIST #1038792 Report a problem | ||
| 5/20/2025 | Listed for sale | $450,000$113/sqft |
Source: WRIST #1038792 Report a problem | ||
Public tax history
| Year | Property taxes | Tax assessment |
|---|---|---|
| 2025 | $5,557 +13.9% | $161,500 +24.8% |
| 2024 | $4,878 +2.2% | $129,400 |
| 2023 | $4,772 +17.5% | $129,400 |
| 2022 | $4,062 +23.5% | $129,400 +30% |
| 2021 | $3,289 -0.2% | $99,540 |
| 2020 | $3,295 -0.9% | $99,540 |
| 2019 | $3,324 +4.2% | $99,540 +8.3% |
| 2018 | $3,189 -1% | $91,910 |
| 2017 | $3,222 +1.5% | $91,910 |
| 2016 | $3,173 +3.5% | $91,910 +8% |
| 2015 | $3,067 | $85,120 |
| 2014 | $3,067 -0.6% | $85,120 |
| 2013 | $3,087 -4.2% | $85,120 -7.5% |
| 2012 | $3,221 -0.1% | $92,020 |
| 2011 | $3,225 +2.7% | $92,020 |
| 2010 | $3,141 +1.6% | $92,020 |
| 2009 | $3,093 -51.6% | $92,020 |
| 2007 | $6,394 +6.7% | -- |
| 2006 | $5,993 -0.4% | -- |
| 2005 | $6,018 +0% | -- |
| 2004 | $6,017 +4.3% | -- |
| 2003 | $5,771 +0.8% | -- |
| 2002 | $5,726 +0.9% | -- |
| 2001 | $5,674 +11.5% | -- |
| 2000 | $5,091 | -- |
Find assessor info on the county website
Neighborhood: 45373
Nearby homes
- $352,6003 bd2 ba2k sqft1160 Cloverdale Dr, Troy, OH 45373Off Market
- $366,2003 bd3 ba2.2k sqft1290 Crestview Dr, Troy, OH 45373Off Market
- $337,1004 bd3 ba1.9k sqft1345 Greenfield Dr, Troy, OH 45373Off Market

- $230,4003 bd1 ba1.4k sqft1270 Crestview Dr, Troy, OH 45373Off Market
- $324,8003 bd2 ba2k sqft1335 Greenfield Dr, Troy, OH 45373Off Market
- $257,1003 bd2 ba1.4k sqft1240 Crestview Dr, Troy, OH 45373Off Market
- $467,0005 bd3 ba2.8k sqft1170 Cloverdale Dr, Troy, OH 45373Off Market
- $253,8003 bd2 ba1.4k sqft1325 Greenfield Dr, Troy, OH 45373Off Market
Nearby schools
GreatSchools rating
- 8/10Cookson Elementary SchoolGrades: K-5Distance: 0.4 mi
- 7/10Troy Junior High SchoolGrades: 6-8Distance: 0.6 mi
- 9/10Troy High SchoolGrades: 9-12Distance: 1 mi
Schools provided by the listing agent
- District: Troy
Source: DABR MLS. This data may not be complete. We recommend contacting the local school district to confirm school assignments for this home.
Get a cash offer in 3 minutes
Find out how much your home could sell for in as little as 3 minutes with a no-obligation cash offer.
Estimated market value
$485,600
Get a cash offer in 3 minutes
Find out how much your home could sell for in as little as 3 minutes with a no-obligation cash offer.
Estimated market value
$485,600
- Ohio
- Miami County
- Troy
- 45373
- 1150 Cloverdale Dr
Nearby cities
Nearby zip codes
Other Troy Topics
