Welcome to 1150 Colgate Drive! Step into the spacious, bright foyer that is complete with a large coat closet and a cozy den that offers bonus living space perfect for movie nights or a game room. The laundry room is tucked away on this level and has a large storage room attached to it. Head up a few steps to the main living level that is filled with warmth and character. Beautiful hardwood floors flow through the living room and dining room where large bay windows bring in plenty of natural light. Off of the dining room is an enclosed porch that offers many possibilities. Reimagine this space as a bright sunroom, reading nook or a plant-filled retreat. The kitchen features an abundance of wood cabinetry and a functional layout with plenty of room to add your own style into the space. Upstairs are three generously sized bedrooms and two full bathrooms. The primary bedroom stands out with its own ensuite and plenty of closet space. The other two bedrooms offer plenty of flexibility for guests or a home office. Outside, the flat backyard provides usable space to enjoy, while the two-car integral garage and large driveway make parking easy. Located in the heart of Monroeville, PA, 1150 Colgate Drive offers convenient access to Route 22, I-376, the Pennsylvania Turnpike, shopping, dining, parks, healthcare, and everything the Monroeville area has to offer. Full of original charm and ready for its next chapter, this is a home you can settle into now and make your own along the way.
Contingent
$200,000
1150 Colgate Dr, Monroeville, PA 15146
3beds
1,542sqft
Single Family Residence
Built in 1957
10,676 Square Feet Lot
$252,300 Zestimate®
$130/sqft
$-- HOA
What's special
Two-car integral garageSpacious bright foyerLarge coat closetThree generously sized bedrooms
- 6 days
- 1,579
- 167
Zillow last checked:
Listing updated:
Listed by:
Anjelica Macioce 724-933-6300,
RE/MAX SELECT REALTY 724-933-6300
Source: WPMLS,MLS#: 1773741 Originating MLS: West Penn Multi-List
Originating MLS: West Penn Multi-ListFacts & features
Interior
Bedrooms & bathrooms
- Bedrooms: 3
- Bathrooms: 3
- Full bathrooms: 2
- 1/2 bathrooms: 1
Primary bedroom
- Level: Upper
- Dimensions: 12x15
Bedroom 2
- Level: Upper
- Dimensions: 12x14
Bedroom 3
- Level: Upper
- Dimensions: 9x11
Bonus room
- Level: Lower
- Dimensions: 12x8
Bonus room
- Level: Main
- Dimensions: 12x18
Den
- Level: Lower
- Dimensions: 12x19
Dining room
- Level: Main
- Dimensions: 9x12
Entry foyer
- Level: Lower
- Dimensions: 9x19
Kitchen
- Level: Main
- Dimensions: 10x12
Living room
- Level: Main
- Dimensions: 19x13
Heating
- Forced Air, Gas
Cooling
- Central Air
Appliances
- Included: Some Electric Appliances, Cooktop, Dishwasher, Refrigerator
Features
- Flooring: Ceramic Tile, Hardwood, Vinyl
- Basement: Finished,Walk-Out Access
Interior area
- Total structure area: 1,542
- Total interior livable area: 1,542 sqft
Video & virtual tour
Property
Parking
- Total spaces: 2
- Parking features: Built In, Garage Door Opener
- Has attached garage: Yes
Features
- Levels: Multi/Split
- Stories: 2
- Pool features: None
Lot
- Size: 10,676 Square Feet
- Dimensions: 0.2451
Details
- Parcel number: 0858D00264000000
Construction
Type & style
- Home type: SingleFamily
- Architectural style: Multi-Level
- Property subtype: Single Family Residence
Materials
- Frame
- Roof: Asphalt
Condition
- Resale
- Year built: 1957
Details
- Warranty included: Yes
Utilities & green energy
- Sewer: Public Sewer
- Water: Public
Community & HOA
Community
- Features: Public Transportation
Location
- Region: Monroeville
Financial & listing details
- Price per square foot: $130/sqft
- Tax assessed value: $129,000
- Annual tax amount: $4,789
- Date on market: 9/9/2026
Estimated market value
$252,300
$227,000 - $278,000
$2,111/mo
Price history
| Date | Event | Price |
|---|---|---|
| 9/13/2026 | Contingent | $200,000$130/sqft |
Source:  WPMLS #1773741 Report a problem WPMLS #1773741 Report a problem | ||
| 9/9/2026 | Listed for sale | $200,000+85.2%$130/sqft |
Source: WPMLS #1773741 Report a problem | ||
| 11/17/2004 | Sold | $108,000$70/sqft |
Source: Public Record Report a problem | ||
Public tax history
| Year | Property taxes | Tax assessment |
|---|---|---|
| 2025 | $3,982 +13.6% | $111,000 |
| 2024 | $3,506 +567.8% | $111,000 |
| 2023 | $525 | $111,000 |
| 2022 | $525 | $111,000 |
| 2021 | $525 +2% | $111,000 |
| 2020 | $515 -2% | $111,000 |
| 2019 | $525 -83.1% | $111,000 |
| 2018 | $3,114 0% | $111,000 |
| 2017 | $3,115 +493.2% | $111,000 |
| 2016 | $525 -82.9% | $111,000 |
| 2015 | $3,066 | $111,000 |
| 2014 | -- | $111,000 -2.6% |
| 2013 | -- | $114,000 -12.2% |
| 2012 | -- | $129,800 |
| 2011 | -- | $129,800 |
| 2010 | -- | $129,800 |
| 2009 | -- | $129,800 |
| 2008 | -- | $129,800 |
| 2007 | -- | $129,800 |
| 2006 | -- | $129,800 +13.1% |
| 2005 | -- | $114,800 |
| 2004 | -- | $114,800 -11.6% |
| 2003 | -- | $129,800 |
| 2002 | -- | $129,800 |
Find assessor info on the county website
Monthly payment
Est. payment
Payment breakdown
Explore the cost of this home by adjusting the details. Changes won't be saved.Climate risks
Neighborhood: 15146
Nearby schools
Schools provided by the listing agent
- District: Gateway
Source: WPMLS. This data may not be complete. We recommend contacting the local school district to confirm school assignments for this home.
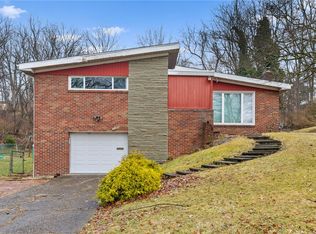
Similar homes
- $--3 bd1 ba2k sqft924 Garden City Dr, Monroeville, PA 15146Auction
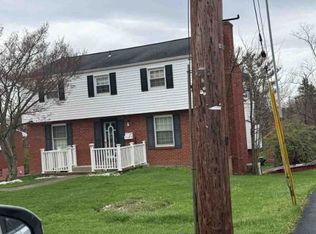 Xome
Xome - $179,9003 bd1 ba927 sqft128 College Park Dr, Monroeville, PA 15146For Sale
 MLS ID #1767037, Derek Greene. WPMLS
 - $--3 bd1 ba925 sqft854 Cottonwood Dr, Monroeville, PA 15146Auction
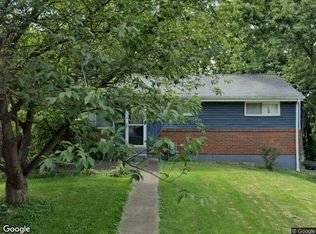 Xome
Xome - $--3 bd2 ba1.8k sqft288 Cline St, East Pittsburgh, PA 15112Auction
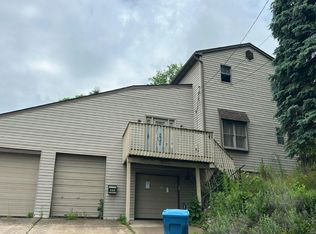 Auction.com 2
