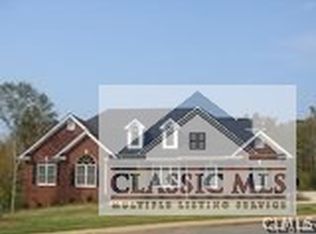
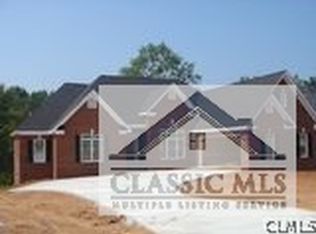
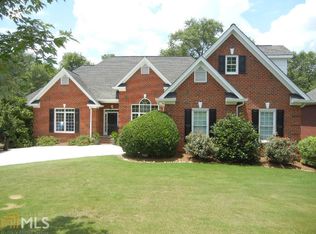
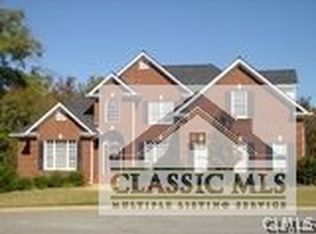
Welcome to 1150 Colorado Bend, a beautifully maintained home located in the prestigious Silverleaf subdivision off Jimmy Daniel Road. Ideally situated with convenient access to both Highway 78 and Highway 316, this property offers the perfect blend of upscale neighborhood living and everyday accessibility. Surrounded by beautiful landscaping and featuring a fenced backyard, the home offers impressive curb appeal and inviting outdoor space. Inside, you are welcomed by a spacious foyer that seamlessly connects the dining room, living room, office, and kitchen-creating a functional and flowing layout ideal for both everyday living and entertaining. Hardwood floors extend throughout the main level, while tiled bathrooms add durability and style. The thoughtfully designed split floor plan features a spacious primary suite privately situated on one side of the home, with two additional bedrooms and a full bathroom on the opposite side. Just off the living room, a peaceful screened porch provides the ideal place to relax and enjoy the private backyard setting. Upstairs, a large open bonus room with a full bathroom offers endless flexibility and could serve as an oversized bedroom, recreation room, or be divided into multiple functional spaces. The unfinished basement provides more expansion potential, with two bedrooms and one bathroom already framed and ready for completion. With its flexible floor plan, beautiful setting, and desirable location, 1150 Colorado Bend is an exceptional opportunity in one of Oconee County's most sought-after communities.
Closed
Zillow last checked:
Listing updated:
Bought with:
Tara Brown, 413757
Coldwell Banker Upchurch Realty
Source: GAMLS,MLS#: 10730717
Price history
| Date | Event | Price |
|---|---|---|
| 7/23/2026 | Sold | $685,000-2.1%$197/sqft |
Source:  GAMLS #10730717 Report a problem GAMLS #10730717 Report a problem | ||
| 7/15/2026 | Pending sale | $699,999$201/sqft |
Source: GAMLS #10730717 Report a problem | ||
| 6/17/2026 | Contingent | $699,999$201/sqft |
Source:  Hive MLS #CL352644 Report a problem Hive MLS #CL352644 Report a problem | ||
| 6/12/2026 | Price change | $699,999-0.7%$201/sqft |
Source: GAMLS #10730717 Report a problem | ||
| 5/29/2026 | Price change | $705,000-1.4%$203/sqft |
Source: GAMLS #10730717 Report a problem | ||
| 5/5/2026 | Price change | $715,000-1.4%$206/sqft |
Source: GAMLS #10730717 Report a problem | ||
| 4/13/2026 | Listed for sale | $725,000+61.1%$208/sqft |
Source: Hive MLS #CL352644 Report a problem | ||
| 12/29/2004 | Sold | $449,900$129/sqft |
Source: Public Record Report a problem | ||
Sell for more on Zillow
Get a Zillow Showcase℠ listing at no additional cost and you could sell for .
$684,300
2% more
+$13,686
With Zillow Showcase(estimated)
$697,986
