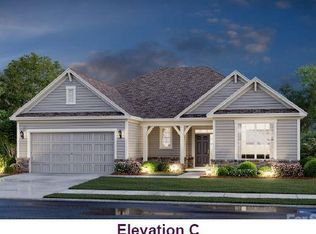
This beautiful one story ranch home features an open floor plan ideal for modern living and entertaining. The gourmet kitchen is the heart of the home, with quartz countertops, stainless steel appliances, wall oven & wall microwave and a large island for meal preparation. The spacious primary suite offers a luxurious retreat with a walk-in closet large enough for any wardrobe. The en-suite bathroom includes dual vanities & an oversized spa shower with tiles seat on both ends. Two additional bedrooms provide ample room for everyone. An office area provides flexible work or play space. Quality craftsmanship is evident throughout the home. The laundry room includes walk in linen pantry. Covered rear porch. Coat valet and elegant details like the electric fireplace in the living room complete the polished look. Custom shelving throughout, side load garage. Enjoy the .99 acre homesite
Closed
$447,690
1150 Coppergate Dr, Salisbury, NC 28147
3beds
2,243sqft
Single Family Residence
Built in 2025
0.99 Acres Lot
$451,400 Zestimate®
$200/sqft
$2,296 Estimated rent
Home value
$451,400
$357,000 - $569,000
$2,296/mo
Zestimate® history
Owner options
List your home for rent
$2,296/mo
Rent Zestimate®
Find your next renter with Zillow Rental Manager. Plus, with online applications, you can quickly screen prospective tenants – for free.
$2,296/mo
Rent Zestimate®
Refinance and save
$2,889/mo
Est. payment
Refinancing to a lower rate could help reduce your monthly payments and save thousands over the life of the loan.
$2,889/mo
Est. payment
Explore your selling options
Work with a Zillow partner agent
Leverage their expertise and Zillow's premium Showcase listings to get your home seen by more buyers.
Get startedList with your own agent
Get your home in front of millions of buyers by listing it on Zillow.
Learn how to do itSell it yourself
Take full control of how buyers see your home on Zillow by listing For Sale by Owner (FSBO).
List your homeWhat's special
Electric fireplaceGourmet kitchenOffice areaOversized spa showerOpen floor planLarge islandLaundry room
Zillow last checked:
Listing updated:
Listed by:
Gina Anderson gina.anderson@centurycommunities.com,
CCNC Realty Group LLC
Bought with:
Non Member
Canopy Administration
Source: Canopy MLS as distributed by MLS GRID,MLS#: 4292905
Facts & features
Interior
Bedrooms & bathrooms
- Bedrooms: 3
- Bathrooms: 2
- Full bathrooms: 2
- Main level bedrooms: 3
Primary bedroom
- Level: Main
Bedroom s
- Level: Main
Bedroom s
- Level: Main
Bathroom full
- Level: Main
Bathroom full
- Level: Main
Family room
- Level: Main
Kitchen
- Level: Main
Office
- Level: Main
Heating
- Central, Forced Air
Cooling
- Central Air
Appliances
- Included: Dishwasher, Electric Cooktop, Electric Water Heater, Microwave, Plumbed For Ice Maker, Self Cleaning Oven, Wall Oven
- Laundry: Electric Dryer Hookup, Laundry Room, Main Level
Features
- Flooring: Carpet, Tile, Vinyl
- Has basement: No
- Fireplace features: Family Room
Interior area
- Total structure area: 2,243
- Total interior livable area: 2,243 sqft
- Finished area above ground: 2,243
- Finished area below ground: 0
Property
Parking
- Total spaces: 2
- Parking features: Attached Garage, Garage Door Opener, Garage Faces Side, Garage on Main Level
- Attached garage spaces: 2
Features
- Levels: One
- Stories: 1
- Patio & porch: Covered, Porch, Rear Porch
Lot
- Size: 0.99 Acres
- Features: Level
Details
- Parcel number: 201A107
- Zoning: Res
- Special conditions: Standard
Construction
Type & style
- Home type: SingleFamily
- Architectural style: Ranch
- Property subtype: Single Family Residence
Materials
- Fiber Cement, Stone Veneer
- Foundation: Slab
Condition
- New construction: Yes
- Year built: 2025
Details
- Builder model: Kensington D
- Builder name: Century Communities
Utilities & green energy
- Sewer: Septic Installed
- Water: Well
Community & HOA
Community
- Features: Street Lights
- Subdivision: Yorkshire Farms
HOA
- Has HOA: Yes
- HOA fee: $165 annually
- HOA name: Wallace Realty
Location
- Region: Salisbury
Financial & listing details
- Price per square foot: $200/sqft
- Tax assessed value: $449,990
- Annual tax amount: $237
- Date on market: 8/16/2025
- Cumulative days on market: 45 days
- Road surface type: Concrete, Paved
Price history
| Date | Event | Price |
|---|---|---|
| 11/24/2025 | Sold | $447,690-0.5%$200/sqft |
Source:  Canopy MLS as distributed by MLS GRID #4292905 Report a problem Canopy MLS as distributed by MLS GRID #4292905 Report a problem | ||
| 9/30/2025 | Pending sale | $449,990$201/sqft |
Source: Canopy MLS as distributed by MLS GRID #4292905 Report a problem | ||
| 9/4/2025 | Price change | $449,990-10%$201/sqft |
Source:  Century Communities Report a problem Century Communities Report a problem | ||
| 8/16/2025 | Listed for sale | $499,990$223/sqft |
Source: Canopy MLS as distributed by MLS GRID #4292905 Report a problem | ||
Public tax history
| Year | Property taxes | Tax assessment |
|---|---|---|
| 2025 | $237 +3% | $34,000 |
| 2024 | $230 | $34,000 |
| 2023 | $230 | $34,000 |
Find assessor info on the county website
Neighborhood: 28147
Nearby homes
- $34,000-- bd-- ba-- sqft1140 Coppergate Dr, Salisbury, NC 28147Off Market
- $419,9903 bd3 ba2.2k sqft1170 Coppergate Dr, Salisbury, NC 28147Sold
- $560,0003 bd3 ba2.4k sqft1265 Coppergate Dr, Salisbury, NC 28147Sold

- $42,5000.51 AcresL67 Coppergate Dr, Salisbury, NC 28147Sold

- $34,000-- bd-- ba-- sqft1130 Coppergate Dr, Salisbury, NC 28147Off Market
- $499,9003 bd3 ba2.3k sqft1155 Coppergate Dr, Salisbury, NC 28147Sold
- $575,0003 bd2 ba2.4k sqft1030 Stonegate Dr, Salisbury, NC 28147Sold
- $419,9903 bd3 ba2.6k sqft1120 Coppergate Dr, Salisbury, NC 28147Sold
Nearby schools
GreatSchools rating
- 9/10Mount Ulla Elementary SchoolGrades: K-5Distance: 5.9 mi
- 2/10West Rowan Middle SchoolGrades: 6-8Distance: 4.9 mi
- 2/10West Rowan High SchoolGrades: 9-12Distance: 4 mi
Schools provided by the listing agent
- Elementary: Mount Ulla
- Middle: West Rowan
- High: West Rowan
Source: Canopy MLS as distributed by MLS GRID. This data may not be complete. We recommend contacting the local school district to confirm school assignments for this home.
Get a cash offer in 3 minutes
Find out how much your home could sell for in as little as 3 minutes with a no-obligation cash offer.
Estimated market value
$451,400
Get a cash offer in 3 minutes
Find out how much your home could sell for in as little as 3 minutes with a no-obligation cash offer.
Estimated market value
$451,400
- North Carolina
- Rowan County
- Salisbury
- 28147
- 1150 Coppergate Dr
Nearby cities
Nearby neighborhoods
Nearby zip codes
Other Salisbury Topics
