Skip main navigation
Sold for $995,000
  • $995,000

    1150 Cripple Creek Ln, Rochester Hills, MI 48306

    4beds
    5,422sqft
    Single Family Residence
    Built in 1993
    4.25 Acres Lot
    $1,006,900 Zestimate®
    $184/sqft
    $5,286 Estimated rent

    Home value

    $1,006,900

    $957,000 - $1.06M

    $5,286/mo

    Zestimate® history
    Loading
    Loading...

    Owner options

    List your home for rent

    $5,286/mo

    Rent Zestimate®

    Find your next renter with Zillow Rental Manager. Plus, with online applications, you can quickly screen prospective tenants – for free.

    Learn more

    $5,286/mo

    Rent Zestimate®

    Refinance and save

    $6,417/mo

    Est. payment

    Refinancing to a lower rate could help reduce your monthly payments and save thousands over the life of the loan.

    See today's rates

    $6,417/mo

    Est. payment

    Explore your selling options

    Work with a Zillow partner agent

    Leverage their expertise and Zillow's premium Showcase listings to get your home seen by more buyers.

    Get started

    List with your own agent

    Get your home in front of millions of buyers by listing it on Zillow.

    Learn how to do it

    Sell it yourself

    Take full control of how buyers see your home on Zillow by listing For Sale by Owner (FSBO).

    List your home

    What's special

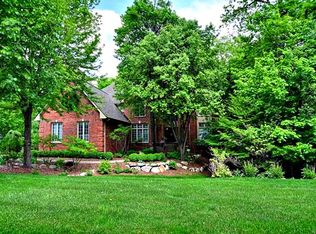
    Introducing a residence that redefines luxury living—an estate that sets the standard for a true dream home. Privately situated on over four pristine acres in Rochester Hills, this exceptional property offers rare seclusion and over $300,000 in upgrades, most completed within the past four to five years. Every detail reflects intentional design and uncompromising quality. The main level has been completely reimagined, featuring an executive kitchen with high-end appliances and refined finishes, ideal for everyday living and entertaining. The heated three-car garage features epoxy floors and custom built-ins, creating an exceptional space for any enthusiast. Surrounded by mature woods and backing to Cripple Creek, the property offers a private retreat. A custom stone-paved outdoor area includes a built-in fire pit and year-round jacuzzi for a true four-season experience. The primary suite features a remodeled spa-like bathroom with a walk-in shower and spacious walk-in closet. A fully integrated whole-house entertainment system is included, along with all wall-mounted high-end TVs, delivering a seamless, turnkey experience. The home features a top-tier well water system with advanced softening, filtration, and a lifetime iron removal system requiring no maintenance. Water throughout the home—including irrigation—is treated, ensuring clean, clear, stain-free performance. Additional upgrades include six-inch gutters, whole-house generator, forced air upstairs, and boiler radiant heat in the basement. The walkout lower level lives like a second home with a private suite, one and a half baths, and a secondary kitchen. New carpet has been installed throughout most of the home, including the entire basement. This is more than a home—it is a private estate and rare opportunity in Rochester Hills.

    Zillow last checked:

    Listing updated:

    Listed by:

    Michael Nickola 248-818-4605,

    The Nickola Real Estate Group LLC

    Bought with:

    Michael Nickola, 6502431939

    The Nickola Real Estate Group LLC

    Source: Realcomp II,MLS#: 20261027232MLS Logo

    Facts & features

    Interior

    Bedrooms & bathrooms
    • Bedrooms: 4
    • Bathrooms: 5
    • Full bathrooms: 3
    • 1/2 bathrooms: 2
    Primary bedroom
    • Level: Entry
    • Area: 1989
    • Dimensions: 39 X 51
    Bedroom
    • Level: Entry
    • Area: 176
    • Dimensions: 16 X 11
    Bedroom
    • Level: Entry
    • Area: 195
    • Dimensions: 15 X 13
    Bedroom
    • Level: Basement
    • Area: 368
    • Dimensions: 23 X 16
    Primary bathroom
    • Level: Entry
    • Area: 286
    • Dimensions: 13 X 22
    Other
    • Level: Entry
    • Area: 315
    • Dimensions: 21 X 15
    Other
    • Level: Basement
    • Area: 135
    • Dimensions: 15 X 9
    Other
    • Level: Basement
    • Area: 30
    • Dimensions: 5 X 6
    Other
    • Level: Entry
    • Area: 30
    • Dimensions: 5 X 6
    Kitchen
    • Level: Entry
    • Area: 1720
    • Dimensions: 43 X 40
    Other
    • Level: Basement
    • Area: 325
    • Dimensions: 25 X 13
    Heating
    • Baseboard, Forced Air, Natural Gas, Radiant
    Cooling
    • Attic Fan, Ceiling Fans, Central Air
    Features
    • Basement: Bath Stubbed,Finished,Full,Interior Entry,Walk Out Access,Walk Up Access
    • Has fireplace: Yes
    • Fireplace features: Basement, Dining Room, Double Sided, Family Room, Gas, Great Room, Kitchen, Living Room
    Interior area
    • Total interior livable area: 5,422 sqft
    • Finished area above ground: 2,922
    • Finished area below ground: 2,500

    Property

    Parking
    • Total spaces: 3
    • Parking features: Three Car Garage, Attached, Circular Driveway, Direct Access, Electricityin Garage, Heated Garage, Garage Door Opener, Garage Faces Side, Side Entrance
    • Garage spaces: 3
    Features
    • Levels: One
    • Stories: 1
    • Entry location: GroundLevel
    • Pool features: None
    • Fencing: Back Yard,Fenced
    • Waterfront features: Creek
    • Body of water: Cripple Creek
    Lot
    • Size: 4.25 Acres
    • Dimensions: 30 x 595 x 476 x 481
    • Features: Sprinklers, Wooded
    Details
    • Parcel number: 1504251005
    • Special conditions: Short Sale No,Standard

    Construction

    Type & style
    • Home type: SingleFamily
    • Architectural style: Ranch
    • Property subtype: Single Family Residence
    Materials
    • Brick
    • Foundation: Basement, Poured, Sump Pump
    Condition
    • New construction: No
    • Year built: 1993
    • Major remodel year: 2024

    Utilities & green energy

    • Sewer: Public Sewer
    • Water: Well

    Community & neighborhood

    Location
    • Region: Rochester Hills
    • Subdivision: PAINT CREEK HILLS

    Other

    Other facts
    • Listing agreement: Exclusive Right To Sell
    • Listing terms: Cash,Conventional,Warranty Deed

    Price history

    DateEventPrice
    5/6/2026Pending sale$995,000$184/sqft
    Source: Realcomp II #20261027232 Report a problem
    5/1/2026Sold$995,000$184/sqft
    Source: Realcomp II #20261027232 Report a problem
    4/24/2026Listed for sale$995,000+60.5%$184/sqft
    Source: Realcomp II #20261027232 Report a problem
    12/5/2003Sold$620,000$114/sqft
    Source: MiRealSource #840747 Report a problem

    Public tax history

    YearProperty taxesTax assessment
    2024-- $460,090 +13.9%
    2023-- $403,810 +7.9%
    2022-- $374,240 +1.5%
    2021-- $368,840 +3.3%
    2020-- $357,170 +0.7%
    2019-- $354,770 +6%
    2018$8,429 +2%$334,550 +0.6%
    2017$8,264 $332,610 +14.2%
    2015-- $291,260 +9%
    2014-- $267,230 +14%
    2011-- $234,310 -15%
    2010-- $275,820
    2009-- $275,820 -13.2%
    2003-- $317,910 -8.1%
    2002-- $345,920 +50.3%
    2001$6,971 +7.5%$230,180 +3.2%
    2000$6,487 $223,050

    Find assessor info on the county website

    Neighborhood: 48306

    Nearby schools

    GreatSchools rating
    Get a cash offer in 3 minutes
    Find out how much your home could sell for in as little as 3 minutes with a no-obligation cash offer.
    Estimated market value
    $1,006,900
    Get a cash offer in 3 minutes
    Find out how much your home could sell for in as little as 3 minutes with a no-obligation cash offer.
    Estimated market value
    $1,006,900