Ideally Located in a Prime location within Castor Gardens , this interior row home is sure to please. Front entrance through the white picket fence, encased with mature perennials, shrubs , flowering tree and patio all providing a warm welcome to a lovingly maintained home and property. Wide open Living room with curved archway into the bright Dining room with Kitchen on the side. Kitchen with stainless sink, large window above providing lots of natural sunlight. Raised panel wood cabinet doors, open shelving and a few glass front doors add a nice dimension to the kitchen. Decorative tile backsplash and ample counter space completes the room. BRAND NEW Range(2/2025) Missing cabinet doors under sink can be ordered by Buyer if desired. Second level with three nice sized bedrooms and a full bathroom. You'll find hardwood floors throughout the house. Lower level basement is partially finished for added living and entertaining with powder room and Laundry/Mechanical area. A convenient door to the garage gives easy interior access. Back door to the fenced in yard with a patio and space for a garden too. Take notice the back fence vine is a grape vine that has produced sweet, amazing grapes for years!! Close to shopping, schools and transportation. Make this gem your new home, adding your own touches. There's no place like HOME !! INVESTOR ALERT ........ potentially a very good rental property to add to your portfolio !
Sold for $210,000
$210,000
1150 Devereaux Ave, Philadelphia, PA 19111
3beds
1,418sqft
Townhouse
Built in 1939
1,484 Square Feet Lot
$214,900 Zestimate®
$148/sqft
$1,810 Estimated rent
Home value
$214,900
$193,000 - $239,000
$1,810/mo
Zestimate® history
Owner options
List your home for rent
$1,810/mo
Rent Zestimate®
Find your next renter with Zillow Rental Manager. Plus, with online applications, you can quickly screen prospective tenants – for free.
$1,810/mo
Rent Zestimate®
Refinance and save
$1,381/mo
Est. payment
Refinancing to a lower rate could help reduce your monthly payments and save thousands over the life of the loan.
$1,381/mo
Est. payment
Explore your selling options
Work with a Zillow partner agent
Leverage their expertise and Zillow's premium Showcase listings to get your home seen by more buyers.
Get startedList with your own agent
Get your home in front of millions of buyers by listing it on Zillow.
Learn how to do itSell it yourself
Take full control of how buyers see your home on Zillow by listing For Sale by Owner (FSBO).
List your homeWhat's special
Zillow last checked:
Listing updated:
Listed by:
Susan Langenstein 267-446-6201,
RE/MAX 440 - Doylestown
Bought with:
Paris Luong, RS342312
Realty Mark Associates
Source: Bright MLS,MLS#: PAPH2440898
Facts & features
Interior
Bedrooms & bathrooms
- Bedrooms: 3
- Bathrooms: 2
- Full bathrooms: 1
- 1/2 bathrooms: 1
Rooms
- Room types: Living Room, Dining Room, Bedroom 2, Bedroom 3, Kitchen, Basement, Bedroom 1, Laundry, Bathroom 1
Basement
- Area: 0
Heating
- Baseboard, Radiator, Natural Gas
Cooling
- Ceiling Fan(s), Window Unit(s)
Appliances
- Included: Gas Water Heater
- Laundry: In Basement, Laundry Room
Features
- Ceiling Fan(s)
- Flooring: Wood
- Windows: Skylight(s)
- Basement: Full,Garage Access,Interior Entry,Exterior Entry,Partially Finished,Walk-Out Access
- Has fireplace: No
Interior area
- Total structure area: 1,418
- Total interior livable area: 1,418 sqft
- Finished area above ground: 1,418
- Finished area below ground: 0
Property
Parking
- Total spaces: 3
- Parking features: Garage Faces Rear, Attached, Driveway
- Attached garage spaces: 1
- Uncovered spaces: 2
Accessibility
- Accessibility features: None
Features
- Levels: Two
- Stories: 2
- Pool features: None
- Fencing: Back Yard
Lot
- Size: 1,484 Square Feet
- Dimensions: 18.00 x 82.00
- Features: Rear Yard
Details
- Additional structures: Above Grade, Below Grade
- Parcel number: 531005900
- Zoning: RSA5
- Zoning description: RESIDENTIAL
- Special conditions: Standard
Construction
Type & style
- Home type: Townhouse
- Architectural style: AirLite
- Property subtype: Townhouse
Materials
- Masonry
- Foundation: Brick/Mortar
Condition
- Good
- New construction: No
- Year built: 1939
Utilities & green energy
- Sewer: Public Sewer
- Water: Public
Community & HOA
Community
- Subdivision: Castor Gardens
HOA
- Has HOA: No
Location
- Region: Philadelphia
- Municipality: PHILADELPHIA
Financial & listing details
- Price per square foot: $148/sqft
- Tax assessed value: $214,000
- Annual tax amount: $2,995
- Date on market: 2/16/2025
- Listing agreement: Exclusive Right To Sell
- Listing terms: Cash,Conventional,FHA,VA Loan
- Inclusions: Kitchen Refrigerator, Washer, Dryer (all As Is Condition)
- Exclusions: Personal Property As Marked
- Ownership: Fee Simple
Price history
| Date | Event | Price |
|---|---|---|
| 11/28/2025 | Listing removed | $1,890$1/sqft |
Source: Bright MLS #PAPH2549200 Report a problem | ||
| 11/8/2025 | Listed for rent | $1,890$1/sqft |
Source: Bright MLS #PAPH2549200 Report a problem | ||
| 3/17/2025 | Sold | $210,000+2.4%$148/sqft |
Source:  Bright MLS #PAPH2440898 Report a problem Bright MLS #PAPH2440898 Report a problem | ||
| 3/15/2025 | Pending sale | $205,000$145/sqft |
Source: Bright MLS #PAPH2440898 Report a problem | ||
| 2/24/2025 | Contingent | $205,000$145/sqft |
Source: Bright MLS #PAPH2440898 Report a problem | ||
| 2/16/2025 | Listed for sale | $205,000+238.8%$145/sqft |
Source: Bright MLS #PAPH2440898 Report a problem | ||
| 2/15/1995 | Sold | $60,500$43/sqft |
Source: Public Record Report a problem | ||
Public tax history
| Year | Property taxes | Tax assessment |
|---|---|---|
| 2025 | $2,996 +26.3% | $214,000 +26.3% |
| 2024 | $2,371 | $169,400 |
| 2023 | $2,371 +41.6% | $169,400 |
| 2022 | $1,674 | -- |
| 2021 | $1,674 +4.2% | -- |
| 2018 | $1,607 +53.5% | -- |
| 2017 | $1,047 +0.1% | -- |
| 2016 | $1,046 | -- |
| 2015 | $1,046 | -- |
| 2014 | $1,046 +4.5% | $104,700 +557% |
| 2012 | $1,001 | $15,936 |
| 2011 | -- | $15,936 |
| 2010 | -- | $15,936 |
| 2009 | -- | $15,936 |
| 2008 | -- | $15,936 |
| 2007 | -- | $15,936 +7.6% |
| 2006 | -- | $14,816 |
| 2005 | -- | $14,816 |
| 2004 | -- | $14,816 +7.7% |
| 2003 | -- | $13,760 |
| 2002 | -- | $13,760 |
| 2000 | -- | $13,760 |
| 1999 | -- | $13,760 |
Find assessor info on the county website
Neighborhood: Oxford Circle
Nearby homes
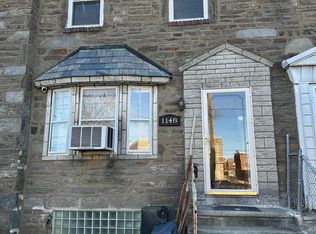
- $249,0003 bd1 ba1.4k sqft1148 Devereaux Ave, Philadelphia, PA 19111Sold
- $223,3003 bd1 ba1.4k sqft1152 Devereaux Ave, Philadelphia, PA 19111Off Market
- $178,9003 bd1 ba1.4k sqft1146 Devereaux Ave, Philadelphia, PA 19111Off Market
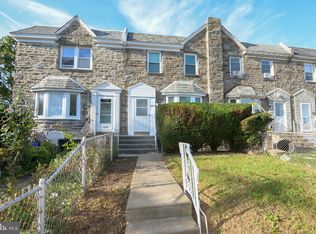
- $275,0003 bd2 ba1.4k sqft1154 Devereaux Ave, Philadelphia, PA 19111Sold
- $178,9003 bd1 ba1.4k sqft1144 Devereaux Ave, Philadelphia, PA 19111Off Market
- $240,6003 bd2 ba1.4k sqft1156 Devereaux Ave, Philadelphia, PA 19111Off Market
- $178,2003 bd1 ba1.2k sqft6140 Shisler St, Philadelphia, PA 19149Off Market
- $188,6003 bd1 ba1.4k sqft1142 Devereaux Ave, Philadelphia, PA 19111Off Market
Nearby schools
GreatSchools rating
- 3/10Laura H. Carnell SchoolGrades: K-5Distance: 0.1 mi
- 4/10Harding Warren G Middle SchoolGrades: 6-8Distance: 1.8 mi
- 2/10Fels Samuel High SchoolGrades: 9-12Distance: 0.5 mi
Schools provided by the listing agent
- District: Philadelphia City
Source: Bright MLS. This data may not be complete. We recommend contacting the local school district to confirm school assignments for this home.
Get a cash offer in 3 minutes
Find out how much your home could sell for in as little as 3 minutes with a no-obligation cash offer.
Estimated market value
$214,900
Get a cash offer in 3 minutes
Find out how much your home could sell for in as little as 3 minutes with a no-obligation cash offer.
Estimated market value
$214,900
- Pennsylvania
- Philadelphia County
- Philadelphia
- 19111
- Oxford Circle
- 1150 Devereaux Ave
Nearby cities
Nearby neighborhoods
Nearby zip codes
Other Philadelphia Topics
