Skip main navigation
Off market
  • $219,000

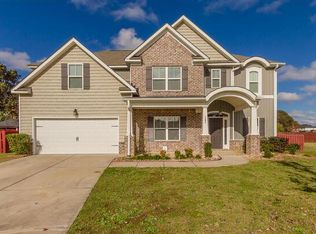
    1150 Dodge Ln, Grovetown, GA 30813

    4beds
    2baths
    1,940sqft
    SingleFamily
    Built in 1980
    1.13 Acres Lot
    $219,000 Zestimate®
    $113/sqft
    $1,973 Estimated rent

    Home value

    $219,000

    $188,000 - $243,000

    $1,973/mo

    Zestimate® history
    Loading
    Loading...

    Owner options

    List your home for rent

    $1,973/mo

    Rent Zestimate®

    Find your next renter with Zillow Rental Manager. Plus, with online applications, you can quickly screen prospective tenants – for free.

    Learn more

    $1,973/mo

    Rent Zestimate®

    Refinance and save

    $1,431/mo

    Est. payment

    Refinancing to a lower rate could help reduce your monthly payments and save thousands over the life of the loan.

    See today's rates

    $1,431/mo

    Est. payment

    Explore your selling options

    Work with a Zillow partner agent

    Leverage their expertise and Zillow's premium Showcase listings to get your home seen by more buyers.

    Get started

    List with your own agent

    Get your home in front of millions of buyers by listing it on Zillow.

    Learn how to do it

    Sell it yourself

    Take full control of how buyers see your home on Zillow by listing For Sale by Owner (FSBO).

    List your home

    What's special

    6 MONTH LEASE ONLY w/ the option to go month to month when the lease ends! Nice property on a private road minutes from Gate 2! Family Room and Living Room! Kitchen with dishwasher, refrigerator and gas range! Formal Dining Room off Kitchen! Owner Bedroom with en-suite bath! 2 guest bedrooms! 4th room can be used as a bedroom or home office! 2 car garage with washer/dryer hookups. Schedule your viewing today!

    This property is off market, which means it's not currently listed for sale or rent on Zillow. This may be different from what's available on other websites or public sources.

    Facts & features

    Interior

    Bedrooms & bathrooms
    • Bedrooms: 4
    • Bathrooms: 2
    Heating
    • Heat pump
    Cooling
    • Central
    Appliances
    • Included: Dishwasher, Range / Oven, Refrigerator
    Features
    • Flooring: Tile, Laminate
    • Basement: None
    • Has fireplace: Yes
    • Fireplace features: masonry
    Interior area
    • Total interior livable area: 1,940 sqft

    Property

    Parking
    • Total spaces: 2
    • Parking features: Garage
    Features
    • Exterior features: Brick
    Lot
    • Size: 1.13 Acres
    Details
    • Parcel number: 0930002010

    Construction

    Type & style
    • Home type: SingleFamily
    Materials
    • brick
    • Roof: Composition
    Condition
    • Year built: 1980

    Community & neighborhood

    Location
    • Region: Grovetown

    Other

    Other facts
    • AC\Ventilation \ Ceiling Fan(s)
    • AC\Ventilation \ Central
    • Amenities \ Neighborhood Amenities \ Other-See Remarks
    • Appliances \ Appliances \ Range - Gas
    • Balcony
    • Basement \ Foundation/Basement \ Crawl Space
    • Cable TV Ready
    • Driveway \ Dirt
    • Driveway \ Other-See Remarks
    • Driveway and Sidewalk \ Driveway \ Dirt
    • Driveway and Sidewalk \ Driveway \ Other-See Remarks
    • Elementary School: Sue Reynolds
    • Exterior Features \ Landscaped-Partial
    • Exterior Features \ Storm Doors
    • Exterior Type: Brick
    • Extra Rooms \ Computer\Office
    • Extra Rooms \ Owner Bath
    • Floor Covering: Ceramic
    • Flooring: Ceramic
    • Flooring: Laminate
    • Flooring: Tile
    • Foundation\Basement \ Crawl Space
    • Fuel Source \ Electric
    • Fuel Source \ Natural Gas
    • Heating and Cooling \ AC/Ventilation \ Ceiling Fan(s)
    • Heating and Cooling \ AC/Ventilation \ Central
    • Heating and Cooling \ Fuel Source \ Electric
    • Heating and Cooling \ Fuel Source \ Natural Gas
    • Heating and Cooling \ Heat Delivery \ Heat Pump
    • High School: Richmond Academy
    • Interior Features \ Blinds
    • Interior Features \ Eat In Kitchen
    • Interior Features \ Other-See Remarks
    • Interior Features \ Paneling
    • Interior Features \ Washer\Dryer Connection
    • Lot Description \ Wooded
    • Lot \ Lot Description \ Wooded
    • MLS Listing ID: 440519
    • MLS Name: Greater Augusta AOR ZPP (Greater Augusta AOR ZPP)
    • Materials \ Exterior Finish \ Brick
    • Middle School: Langford
    • Neighborhood Amenities \ Other-See Remarks
    • Other Exterior Features \ Exterior Features \ Landscaped-Partial
    • Other Exterior Features \ Exterior Features \ Storm Doors
    • Other Interior Features \ Fireplace Details \ Living Room
    • Other Interior Features \ Interior Features \ Blinds
    • Other Interior Features \ Interior Features \ Eat In Kitchen
    • Other Interior Features \ Interior Features \ Other-See Remarks
    • Other Interior Features \ Interior Features \ Paneling
    • Other Interior Features \ Interior Features \ Washer/Dryer Connection
    • Other Rooms \ Extra Rooms \ Computer/Office
    • Other Rooms \ Extra Rooms \ Owner Bath
    • Patio \ Porch \ Back
    • Patio \ Porch \ Covered
    • Patio \ Porch \ Front
    • Patio \ Porch \ Patio
    • Roof Type: Composition
    • Sewer \ Septic System
    • Style \ Ranch
    • Type and Style \ Style \ Ranch
    • Utilities \ Sewer \ Septic System
    • Utilities \ Water \ Well
    • Water \ Well

    Price history

    DateEventPrice
    5/26/2017Listing removed$950
    Source: Andrea Johnson #412975 Report a problem
    5/4/2017Listed for rent$950+2.7%
    Source: RE/MAX TRUE ADVANTAGE #412975 Report a problem
    10/10/2016Listing removed$925+8.8%
    Source: iHOUSEweb, Inc. #403490 Report a problem
    3/9/2013Listing removed$850
    Source: RE/MAX Partners #357521 Report a problem
    1/24/2013Listed for rent$850
    Source: HotPads for Rent #357521 Report a problem
    4/29/2011Listing removed$139,000$72/sqft
    Source: Remax Partners Report a problem
    2/15/2011Price change$139,000+11.2%$72/sqft
    Source: Remax Partners Report a problem
    1/29/2011Price change$125,000-10.1%$64/sqft
    Source: Systems Engineering, Inc. #331446 Report a problem
    10/30/2010Listed for sale$139,000+20.9%$72/sqft
    Source: Systems Engineering, Inc. #331446 Report a problem
    3/13/2010Listing removed$115,000$59/sqft
    Source: Systems Engineering, Inc. #318475 Report a problem
    12/19/2009Listed for sale$115,000+74.2%$59/sqft
    Source: Systems Engineering, Inc. #318475 Report a problem
    2/9/2005Sold$66,000$34/sqft
    Source: Public Record Report a problem

    Public tax history

    YearProperty taxesTax assessment
    2025$2,577 +11.5%$81,072 +7.7%
    2024$2,311 +22.9%$75,288 +21.2%
    2023$1,881 +22%$62,096 +41.2%
    2022$1,542 +8%$43,972 +18.6%
    2021$1,428 -5.4%$37,074
    2020$1,510 +11.2%$37,074 +15.5%
    2019$1,358 +0.4%$32,106
    2018$1,352 -0.4%$32,106
    2017$1,358 +0.4%$32,106
    2016$1,353 $32,106
    2015$1,353 -0.7%$32,106
    2014$1,363 $32,106
    2013-- --
    2012-- --
    2011-- --
    2010-- --
    2009-- --
    2008-- --
    2007-- --
    2005-- --
    2004-- --
    2001-- --
    2000-- --

    Find assessor info on the county website

    Neighborhood: Belair

    Nearby schools

    GreatSchools rating
    Schools provided by the listing agent
    • Elementary: Sue Reynolds
    • High: Richmond Academy

    Source: The MLS. This data may not be complete. We recommend contacting the local school district to confirm school assignments for this home.

    Get pre-qualified for a loan
    At Zillow Home Loans, we can pre-qualify you in as little as 5 minutes with no impact to your credit score.

    An equal housing lender. NMLS #10287.

    Sell for more on Zillow
    Get a Zillow Showcase℠ listing at no additional cost and you could sell for .
    $219,000
    2% more
    +$4,380
    With Zillow Showcase(estimated)
    $223,380