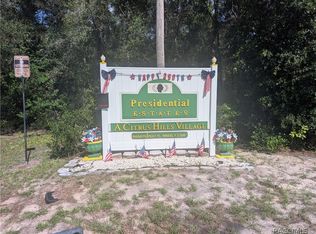
1150 E Cleveland St, Hernando, FL 34442
Home value
Not available
Estimated sales range
Not available
$4,349/mo
Owner options
$4,349/mo
Rent Zestimate®
Find your next renter with Zillow Rental Manager. Plus, with online applications, you can quickly screen prospective tenants – for free.
$4,349/mo
Rent Zestimate®
$3,778/mo
Est. payment
Refinancing to a lower rate could help reduce your monthly payments and save thousands over the life of the loan.
$3,778/mo
Est. payment
Explore your selling options
Work with a Zillow partner agent
Leverage their expertise and Zillow's premium Showcase listings to get your home seen by more buyers.
Get startedList with your own agent
Get your home in front of millions of buyers by listing it on Zillow.
Learn how to do itSell it yourself
Take full control of how buyers see your home on Zillow by listing For Sale by Owner (FSBO).
List your homeWhat's special
Zillow last checked:
Listing updated:
Arbuth Bumgarner 352-220-0596,
ERA American Suncoast Realty
Ross Hardy, 3163767
REMAX Marketing Specialists
Facts & features
Interior
Bedrooms & bathrooms
- Bedrooms: 3
- Bathrooms: 4
- Full bathrooms: 2
- 1/2 bathrooms: 2
Primary bedroom
- Description: The master bedroom suite is a true retreat, featuring a cozy gas fireplace in the sitting area, creating a warm and inviting space to unwind. Two large walk-in closets provide ample storage, while the master bath boasts a beautiful garden tub, dual s,Flooring: Carpet,Laminate
- Features: Bookcases, Bay Window, Ceiling Fan(s), Cathedral Ceiling(s), Fireplace, High Ceilings, Walk-In Closet(s), Primary Suite
- Level: Main
- Dimensions: 26.50 x 13.50
Bedroom
- Description: The third bedroom is another standout feature, offering sliding glass panels that open up to breathtaking views of the 14 X 28 full-size swimming pool and wooded backyard, bringing in natural light and serenity. It comes with its own private half bat,Flooring: Tile
- Features: Bookcases, Built-in Features, Ceiling Fan(s), High Ceilings, Bath in Primary Bedroom, Sliding Glass Door(s), Vaulted Ceiling(s)
- Level: Main
- Dimensions: 13.50 x 12.50
Bonus room
- Description: Flooring: Laminate
- Features: Ceiling Fan(s)
- Level: Main
- Dimensions: 15.00 x 9.50
Dining room
- Description: Flooring: Laminate
- Features: Galley Kitchen, High Ceilings, Bath in Primary Bedroom, Pantry, Skylights
- Level: Main
- Dimensions: 11.00 x 7.00
Other
- Description: The generous in-law suite is a private sanctuary, offering a spacious layout with a full bath, a garden tub, and a tiled shower for ultimate relaxation. Glass block windows fill the space with radiant natural light while ensuring privacy—creating a p,Flooring: Carpet,Tile
- Features: Bookcases, Built-in Features, Ceiling Fan(s), Cathedral Ceiling(s), High Ceilings, Stall Shower
- Level: Main
- Dimensions: 17.50 x 13.00
Kitchen
- Description: The galley-style kitchen with skylight is beautifully equipped for modern convenience, recently upgraded with a brand-new Gallery 24-inch single electric wall oven featuring air-fry convection and self-steam cleaning. With plenty of cupboard and coun
- Level: Main
- Dimensions: 18.00 x 6.50
Laundry
- Description: A spacious laundry room features a built-in sink and ample storage space, making chores a breeze. This room seamlessly leads into a 2 + 1 garage, providing extra flexibility for storage.,Flooring: Laminate
- Features: High Ceilings, Pantry
- Level: Main
- Dimensions: 13.00 x 12.00
Living room
- Description: Step inside through a grand front entrance flanked by elegant glass block side panels, creating a bright and welcoming ambiance. The spacious living room with skylight offers an expansive view leading out to a stunning full-size swimming pool and an,Flooring: Laminate
- Features: Bookcases, Built-in Features, Ceiling Fan(s), Cathedral Ceiling(s), High Ceilings, Skylights, Vaulted Ceiling(s)
- Level: Main
- Dimensions: 20.00 x 15.00
Office
- Description: The dedicated office space is ready for immediate use, offering plenty of counter space for multiple computers, printers, and work essentials. Positioned to inspire productivity, a simple turn from your desk reveals a breathtaking view of the front y,Flooring: Laminate
- Features: Bookcases, High Ceilings
- Level: Main
- Dimensions: 15.00 x 7.00
Other
- Description: An additional concrete block building, measuring 26 x 26 feet, offers endless possibilities. This versatile space features a 13 x 12 office area with half bath and 7 x 7 storage section, making it an excellent choice for an accountant, broker, or cr,Flooring: Laminate
- Features: Ceiling Fan(s), Bath in Primary Bedroom
Workshop
- Description: A spacious tool barn, measuring 16.5 x 16.5 feet, provides plenty of room to store your gardening tools, riding equipment, jet skis, and kayaks—perfect for those who love outdoor adventures and water sports.,Flooring: Concrete
Cooling
- Central Air
Appliances
- Included: Convection Oven, Dryer, Dishwasher, Electric Cooktop, Electric Oven, Disposal, Microwave Hood Fan, Microwave, Refrigerator, Washer
- Laundry: Laundry - Living Area, Laundry Tub
Features
- Bookcases, Bathtub, Cathedral Ceiling(s), Dual Sinks, Fireplace, Garden Tub/Roman Tub, High Ceilings, In-Law Floorplan, Laminate Counters, Primary Suite, Pantry, Sitting Area in Primary, Skylights, Separate Shower, Tub Shower, Vaulted Ceiling(s), Walk-In Closet(s), Central Vacuum, Sliding Glass Door(s)
- Flooring: Carpet, Luxury Vinyl Plank, Tile
- Doors: Sliding Doors
- Windows: Skylight(s)
- Has fireplace: Yes
- Fireplace features: Gas
Interior area
- Total structure area: 3,761
- Total interior livable area: 2,568 sqft
Property
Parking
- Total spaces: 4
- Parking features: Attached, Concrete, Driveway, Detached, Garage, Garage Door Opener
- Attached garage spaces: 4
- Has uncovered spaces: Yes
Features
- Levels: One
- Stories: 1
- Exterior features: Concrete Driveway
- Pool features: Concrete, In Ground, Pool, Screen Enclosure
- Fencing: Electric,Wood,Wire
Lot
- Size: 2 Acres
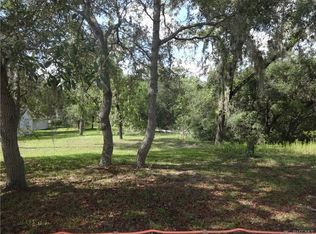
- Features: Multiple lots, Rectangular, Trees, Wooded
Details
- Additional structures: Storage, Studio/Office, Workshop
- Parcel number: 3523713
- Zoning: A1
- Special conditions: Standard
Construction
Type & style
- Home type: SingleFamily
- Architectural style: One Story
- Property subtype: Single Family Residence
Materials
- Stucco
- Foundation: Block
- Roof: Asphalt,Shingle
Condition
- New construction: No
- Year built: 1996
Utilities & green energy
- Sewer: Septic Tank
- Water: Public
Community & neighborhood
Security
- Security features: Smoke Detector(s)
Location
- Region: Hernando
- Subdivision: Citrus Hills - Presidential Estates
Other
Other facts
- Listing terms: Cash,Conventional,VA Loan
Price history
| Date | Event | Price |
|---|---|---|
| 1/13/2026 | Sold | $575,000$224/sqft |
Source: | ||
| 9/16/2025 | Contingent | $575,000$224/sqft |
Source: | ||
| 8/27/2025 | Price change | $575,000-4.2%$224/sqft |
Source: | ||
| 7/14/2025 | Price change | $600,000-7.7%$234/sqft |
Source: | ||
| 6/6/2025 | Price change | $650,000+0%$253/sqft |
Source: | ||
| 6/4/2025 | Listed for sale | $649,999+155%$253/sqft |
Source: | ||
| 5/1/2018 | Sold | $254,900-1.9%$99/sqft |
Source: | ||
| 3/28/2018 | Pending sale | $259,900$101/sqft |
Source: RE/MAX Realty One - CR #766752 Report a problem | ||
| 3/5/2018 | Listed for sale | $259,900$101/sqft |
Source: RE/MAX Realty One - CR #766752 Report a problem | ||
| 12/16/2017 | Listing removed | $259,900$101/sqft |
Source: RE/MAX Realty One - CR #766752 Report a problem | ||
| 12/15/2017 | Listed for sale | $259,900$101/sqft |
Source: RE/MAX Realty One - CR #766752 Report a problem | ||
Public tax history
| Year | Property taxes | Tax assessment |
|---|---|---|
| 2018 | $2,077 | $171,980 +2.1% |
| 2017 | $2,077 +0.3% | $168,443 +2.1% |
| 2016 | $2,070 -1.2% | $164,978 +0.7% |
| 2015 | $2,096 -1.4% | $163,831 -2% |
| 2014 | $2,126 -2.9% | $167,170 +1.5% |
| 2013 | $2,190 -1.1% | $164,700 -7% |
| 2012 | $2,215 +2.9% | $177,006 +3% |
| 2011 | $2,152 +4% | $171,851 +1.5% |
| 2010 | $2,070 -0.7% | $169,312 +2.7% |
| 2009 | $2,084 +1% | $164,862 +0.1% |
| 2008 | $2,064 -3.7% | $164,697 +3% |
| 2007 | $2,144 -1% | $159,900 +2.5% |
| 2006 | $2,165 -5.8% | $156,000 +3% |
| 2005 | $2,299 -0.8% | $151,500 +3% |
| 2004 | $2,319 +5.5% | $147,100 +1.9% |
| 2003 | $2,197 +13.4% | $144,400 +11.2% |
| 2002 | $1,938 +5.5% | $129,800 +4.6% |
| 2000 | $1,836 | $124,100 |
Find assessor info on the county website
Neighborhood: 34442
Nearby schools
GreatSchools rating
- 3/10Hernando Elementary SchoolGrades: PK-5Distance: 2 mi
- 6/10Citrus Springs Middle SchoolGrades: 6-8Distance: 4.6 mi
- NACitrus Virtual Instruction ProgramGrades: K-12Distance: 6.6 mi
Schools provided by the listing agent
- Elementary: Hernando Elementary
- Middle: Citrus Springs Middle
- High: Lecanto High
Source: Realtors Association of Citrus County. This data may not be complete. We recommend contacting the local school district to confirm school assignments for this home.
Get pre-qualified for a loan
At Zillow Home Loans, we can pre-qualify you in as little as 5 minutes with no impact to your credit score.An equal housing lender. NMLS #10287.
- Florida
- Citrus County
- Hernando
- 34442
- 1150 E Cleveland St