Skip main navigation
Closed
  • $452,000

    1150 E Hillsdale Rd, Evansville, IN 47725

    3beds
    2,944sqft
    Single Family Residence
    Built in 1936
    3.73 Acres Lot
    $-- Zestimate®
    $--/sqft
    $3,062 Estimated rent

    Home value

    Not available

    Estimated sales range

    Not available

    $3,062/mo

    Zestimate® history
    Loading
    Loading...

    Owner options

    List your home for rent

    $3,062/mo

    Rent Zestimate®

    Find your next renter with Zillow Rental Manager. Plus, with online applications, you can quickly screen prospective tenants – for free.

    Learn more

    $3,062/mo

    Rent Zestimate®

    Refinance and save

    $2,731/mo

    Est. payment

    Refinancing to a lower rate could help reduce your monthly payments and save thousands over the life of the loan.

    See today's rates

    $2,731/mo

    Est. payment

    Explore your selling options

    Work with a Zillow partner agent

    Leverage their expertise and Zillow's premium Showcase listings to get your home seen by more buyers.

    Get started

    List with your own agent

    Get your home in front of millions of buyers by listing it on Zillow.

    Learn how to do it

    Sell it yourself

    Take full control of how buyers see your home on Zillow by listing For Sale by Owner (FSBO).

    List your home

    What's special

    Hardwood-floored family roomUnfinished basementElegant french doorsSurrounded by lush woodsMain-level primary suitePrivate bathroomsLuxurious en-suite bath
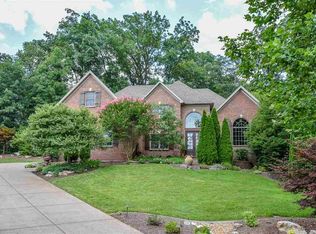
    Don't miss this exceptional 3-bedroom, 3.5-bath home set on 3.73 acres of picturesque, rolling, wooded land! Privately tucked away from the road, this hidden gem offers both charm and modern updates that enhance comfort and livability. Step inside to a bright and inviting living room, filled with natural light and featuring a cozy sitting area that overlooks the expansive backyard through elegant French doors. The hardwood-floored family room seamlessly connects to a spacious eat-in kitchen, complete with a convenient breakfast bar—perfect for everyday living and entertaining. For more formal occasions, enjoy the elegance of the dedicated dining room, adorned with crown molding, wainscoting, and a chair rail for a refined touch. The main-level primary suite provides a peaceful retreat, featuring a luxurious en-suite bath with a jetted tub and walk-in shower. Upstairs, two generously sized bedrooms each offer their own private bathrooms, ensuring comfort and privacy for family and guests alike. Convenience abounds with main-level laundry and an additional laundry area in the unfinished basement, providing flexibility and extra storage. Outside, a partially cleared area behind the home offers an ideal space for outdoor activities, while a tranquil creek meanders through the property, adding to the serene and natural ambiance. Surrounded by lush woods, this home offers exceptional privacy and a true sense of retreat from the everyday hustle.

    Zillow last checked:

    Listing updated:

    Listed by:

    Jerrod W Eagleson Cell:812-305-2732,

    KELLER WILLIAMS CAPITAL REALTY,

    Ryan Eagleson,

    KELLER WILLIAMS CAPITAL REALTY

    Bought with:

    Penny Crick, RB14041864

    ERA FIRST ADVANTAGE REALTY, INC

    Source: IRMLS,MLS#: 202525931MLS Logo

    Facts & features

    Interior

    Bedrooms & bathrooms
    • Bedrooms: 3
    • Bathrooms: 4
    • Full bathrooms: 3
    • 1/2 bathrooms: 1
    • Main level bedrooms: 1
    Bedroom 1
    • Level: Main
    Bedroom 2
    • Level: Upper
    Dining room
    • Level: Main
    • Area: 180
    • Dimensions: 18 x 10
    Family room
    • Level: Main
    • Area: 330
    • Dimensions: 22 x 15
    Kitchen
    • Level: Main
    • Area: 220
    • Dimensions: 22 x 10
    Living room
    • Level: Main
    • Area: 322
    • Dimensions: 23 x 14
    Heating
    • Forced Air
    Cooling
    • Central Air
    Appliances
    • Included: Dishwasher, Microwave, Refrigerator, Washer, Dryer-Electric, Electric Range
    • Laundry: Electric Dryer Hookup, Main Level, Washer Hookup
    Features
    • 1st Bdrm En Suite, Breakfast Bar, Eat-in Kitchen, Entrance Foyer, Split Br Floor Plan, Stand Up Shower, Main Level Bedroom Suite, Formal Dining Room
    • Basement: Full
    • Number of fireplaces: 1
    • Fireplace features: Living Room
    Interior area
    • Total structure area: 2,944
    • Total interior livable area: 2,944 sqft
    • Finished area above ground: 2,944
    • Finished area below ground: 0

    Property

    Parking
    • Total spaces: 2.5
    • Parking features: Attached, Garage Door Opener
    • Attached garage spaces: 2.5
    Features
    • Levels: One and One Half
    • Stories: 1
    • Patio & porch: Covered, Porch Covered
    Lot
    • Size: 3.73 Acres
    • Features: Irregular Lot, Sloped, Landscaped
    Details
    • Parcel number: 820416009227.002030

    Construction

    Type & style
    • Home type: SingleFamily
    • Property subtype: Single Family Residence
    Materials
    • Vinyl Siding
    • Roof: Dimensional Shingles
    Condition
    • New construction: No
    • Year built: 1936

    Utilities & green energy

    • Gas: CenterPoint Energy
    • Sewer: Public Sewer
    • Water: Public

    Community & neighborhood

    Location
    • Region: Evansville
    • Subdivision: Other

    Other

    Other facts
    • Listing terms: Cash,Conventional,FHA,VA Loan

    Price history

    DateEventPrice
    11/26/2025Sold$452,000-3.8%
    Source: IRMLS #202525931 Report a problem
    10/29/2025Pending sale$469,900
    Source: IRMLS #202525931 Report a problem
    9/5/2025Listed for sale$469,900
    Source: IRMLS #202525931 Report a problem
    8/18/2025Pending sale$469,900
    Source: IRMLS #202525931 Report a problem
    7/22/2025Price change$469,900-2.1%
    Source: IRMLS #202525931 Report a problem
    7/4/2025Listed for sale$479,900+14.3%
    Source: IRMLS #202525931 Report a problem
    6/10/2024Listing removed$419,900$143/sqft
    Source: F.C. Tucker Emge REALTORS #202413641 Report a problem
    5/26/2024Listed for sale$419,900
    Source: IRMLS #202413641 Report a problem
    5/2/2024Pending sale$419,900
    Source: IRMLS #202413641 Report a problem
    4/23/2024Listed for sale$419,900
    Source: IRMLS #202413641 Report a problem
    1/29/2024Listing removed$419,900
    Source: IRMLS #202325034 Report a problem
    10/17/2023Price change$419,900-1.2%
    Source: IRMLS #202325034 Report a problem
    8/14/2023Listed for sale$425,000
    Source: IRMLS #202325034 Report a problem
    8/1/2023Pending sale$425,000
    Source: IRMLS #202325034 Report a problem
    7/18/2023Listed for sale$425,000-5.5%
    Source: IRMLS #202325034 Report a problem
    9/5/2022Listing removed--
    Source: RE/MAX International Report a problem
    6/16/2022Listed for sale$449,900$153/sqft
    Source: RE/MAX International #202223866 Report a problem

    Public tax history

    YearProperty taxesTax assessment
    2024$2,325 +1.1%$212,200 +2.8%
    2023$2,300 +5.9%$206,500 -0.6%
    2022$2,172 +2.2%$207,800 +7.8%
    2021$2,124 -5.7%$192,800 -0.1%
    2020$2,252 -53.5%$193,000 -6.2%
    2019$4,848 +0.2%$205,700 +0.7%
    2018$4,838 +110.5%$204,200 +0.3%
    2017$2,298 $203,500 -0.1%
    2016$2,298 +9.6%$203,800 -3.9%
    2014$2,097 -9.8%$212,100 +10.8%
    2013$2,326 +19.6%$191,500 +0.5%
    2012$1,946 +17.7%$190,600 -2.1%
    2011$1,653 -2.4%$194,700 -6.3%
    2010$1,694 +18.9%$207,800 +7.2%
    2009$1,425 $193,800 -1.9%
    2008-- $197,600
    2007-- $197,600
    2006-- --
    2003-- $45,900
    2001-- $45,900

    Find assessor info on the county website

    Neighborhood: 47725

    Nearby schools

    GreatSchools rating
    Schools provided by the listing agent
    • Elementary: McCutchanville
    • Middle: North
    • High: North
    • District: Evansville-Vanderburgh School Corp.

    Source: IRMLS. This data may not be complete. We recommend contacting the local school district to confirm school assignments for this home.

    Get pre-qualified for a loan
    At Zillow Home Loans, we can pre-qualify you in as little as 5 minutes with no impact to your credit score.

    An equal housing lender. NMLS #10287.