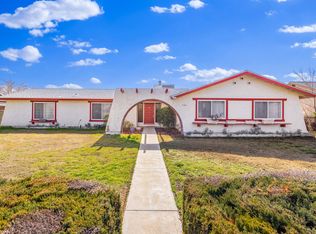
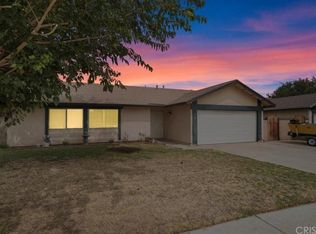
Luxury meets functionality in this beautifully customized Lancaster ranch home, ideally situated on an oversized 1/3-acre corner lot. This single-story residence features 4 spacious bedrooms and 3 well-appointed bathrooms. An enclosed front yard with a lighted pathway creates a warm and inviting first impression. Inside, you'll immediately appreciate the open floor plan and the meticulous upgrades throughout the home. Enjoy a formal living room with fireplace and formal dining area, complemented by vinyl wood flooring and custom paint that add both style and comfort. The dream kitchen is designed for both everyday living and entertaining, complete with a breakfast bar, stainless steel appliances, built-in grill, and a generous walk-in pantry. The spacious master suite features a connecting bathroom with a walk-in shower, tile flooring, and dual vanities. Large guest bedrooms provide ample space for oversized furnishings, while a dedicated home office just off the kitchen is perfect for remote work or a home-based business.This home is equipped with a multi-zone heat pump HVAC system for efficient year-round comfort. Solar panels on roof. 2 garages / 2 rear yards. A unique opportunity awaits with one of the garages being ideal for an ADU conversion, featuring heating and air conditioning, private entrance and side yard. The second yard is a garden-style backyard with lush landscaping, grapevines, and mature pear and peach trees. A covered patio creates the perfect setting for relaxing or entertaining guests. This is truly a must-see home, priced to sell at $514,999.
Pending
$514,999
1150 E Lancaster Blvd, Lancaster, CA 93535
4beds
2,344sqft
Single Family Residence
Built in 1974
0.3 Acres Lot
$520,600 Zestimate®
$220/sqft
$-- HOA
What's special
Dream kitchenBreakfast barTile flooringGenerous walk-in pantrySolar panels on roofOpen floor planFormal dining area
- 82 days |
- 81 |
- 3 |
Zillow last checked:
Listing updated:
Listed by:
Mike Fava DRE #01700157 818-933-3100,
Pinnacle Estate Properties Inc
Source: GAVAR,MLS#: 26003082
Facts & features
Interior
Bedrooms & bathrooms
- Bedrooms: 4
- Bathrooms: 3
- Full bathrooms: 3
Heating
- Has Heating (Unspecified Type)
Cooling
- Heat Pump
Appliances
- Included: Dishwasher, Disposal, Double Oven, Gas Oven, None
- Laundry: Electric Hookup, Laundry Room, Gas Hookup, Lower Level
Features
- Flooring: Tile
- Has fireplace: Yes
- Fireplace features: Living Room
Interior area
- Total structure area: 2,344
- Total interior livable area: 2,344 sqft
Property
Parking
- Total spaces: 4
- Parking features: Garage - Attached
- Attached garage spaces: 4
Features
- Stories: 1
- Patio & porch: Covered, Slab
- Pool features: None
- Fencing: Back Yard,Cross Fenced,Vinyl
Lot
- Size: 0.3 Acres
- Features: Sprinklers In Rear, Sprinklers In Front, Rectangular Lot
Details
- Parcel number: 3147004002
- Zoning: Lrra7500
Construction
Type & style
- Home type: SingleFamily
- Architectural style: Custom
- Property subtype: Single Family Residence
Materials
- Stucco, Wood Siding
- Foundation: Slab
Condition
- Year built: 1974
Utilities & green energy
- Water: Public
- Utilities for property: Natural Gas Available, Cable Available, Sewer Connected
Community & HOA
Location
- Region: Lancaster
Financial & listing details
- Price per square foot: $220/sqft
- Tax assessed value: $454,920
- Annual tax amount: $7,032
- Date on market: 4/18/2026
- Listing agreement: Exclusive Right To Sell
- Listing terms: VA Loan,Cash,Conventional,FHA
- Road surface type: Paved
Estimated market value
$520,600
$495,000 - $547,000
$3,236/mo
Price history
| Date | Event | Price |
|---|---|---|
| 5/11/2026 | Contingent | $514,999$220/sqft |
Source: | ||
| 5/11/2026 | Pending sale | $514,999$220/sqft |
Source: | ||
| 4/18/2026 | Listed for sale | $514,999+15.5%$220/sqft |
Source: | ||
| 8/22/2023 | Sold | $446,000+0.2%$190/sqft |
Source: | ||
| 7/21/2023 | Pending sale | $445,000$190/sqft |
Source: | ||
| 6/22/2023 | Listed for sale | $445,000$190/sqft |
Source: | ||
Public tax history
| Year | Property taxes | Tax assessment |
|---|---|---|
| 2025 | $7,032 +3.3% | $454,920 +2% |
| 2024 | $6,804 +135.1% | $446,000 +222% |
| 2023 | $2,894 +2.9% | $138,501 +2% |
| 2022 | $2,812 +16% | $135,787 +2% |
| 2021 | $2,424 +1.1% | $133,125 +1% |
| 2020 | $2,398 | $131,761 +2% |
| 2019 | $2,398 +3.4% | $129,178 +2% |
| 2018 | $2,319 | $126,646 +2% |
| 2017 | $2,319 +1.1% | $124,163 +2% |
| 2016 | $2,295 +4.8% | $121,729 +1.5% |
| 2015 | $2,190 +1.1% | $119,901 +2% |
| 2014 | $2,167 | $117,553 +2.5% |
| 2012 | -- | $114,729 +2% |
| 2011 | -- | $112,480 +0.8% |
| 2010 | -- | $111,641 -0.2% |
| 2009 | -- | $111,907 +2% |
| 2008 | -- | $109,714 +2% |
| 2007 | -- | $107,564 +2% |
| 2006 | -- | $105,456 |
| 2005 | -- | $105,456 +4% |
| 2004 | -- | $101,363 +1.9% |
| 2003 | -- | $99,507 +2% |
| 2002 | -- | $97,556 +4% |
| 2000 | -- | $93,769 |
Find assessor info on the county website
Monthly payment
Est. payment$--/mo
Payment breakdown
Explore the cost of this home by adjusting the details. Changes won't be saved.All calculations are estimates and provided by Zillow, Inc. for informational purposes only. Actual amounts may vary.
HOA fees may include property taxes on listings classified as Co-Ops. Contact the listing agent and/or owner for fee details.
Mortgage interest rates are dependent on a number of factors, including credit score, down payment, and repayment length. Interest rate data provided by Zillow Group Marketplace, Inc. as of 1/1/1970 from various mortgage lenders with which we have lead or other similar arrangements; the Estimated Payment is an average of those rates.
See how much you could borrow to make a competitive offer.
Climate risks
Neighborhood: Challenger
Nearby schools
GreatSchools rating
- 2/10El Dorado Elementary SchoolGrades: K-5Distance: 0.9 mi
- 2/10New Vista Middle SchoolGrades: 6-8Distance: 1.6 mi
- 3/10Eastside High SchoolGrades: 9-12Distance: 2 mi
A local agent can set up tours, give advice and negotiate with sellers.
Local buyer's agents are ready to help
- California
- Los Angeles County
- Lancaster
- 93535
- Challenger
- 1150 E Lancaster Blvd