Skip main navigation
Closed
  • $270,000

    1150 E State Road 120, Fremont, IN 46737

    3beds
    2,136sqft
    Single Family Residence
    Built in 1953
    5.82 Acres Lot
    $300,400 Zestimate®
    $--/sqft
    $2,006 Estimated rent

    Home value

    $300,400

    $273,000 - $327,000

    $2,006/mo

    Zestimate® history
    Loading
    Loading...

    Owner options

    List your home for rent

    $2,006/mo

    Rent Zestimate®

    Find your next renter with Zillow Rental Manager. Plus, with online applications, you can quickly screen prospective tenants – for free.

    Learn more

    $2,006/mo

    Rent Zestimate®

    Refinance and save

    $1,599/mo

    Est. payment

    Refinancing to a lower rate could help reduce your monthly payments and save thousands over the life of the loan.

    See today's rates

    $1,599/mo

    Est. payment

    Explore your selling options

    Work with a Zillow partner agent

    Leverage their expertise and Zillow's premium Showcase listings to get your home seen by more buyers.

    Get started

    List with your own agent

    Get your home in front of millions of buyers by listing it on Zillow.

    Learn how to do it

    Sell it yourself

    Take full control of how buyers see your home on Zillow by listing For Sale by Owner (FSBO).

    List your home

    What's special

    Barn with electric fencingModern updatesPartially wooded landSerene viewsWater softenerCompletely remodeled bathroomNew roof
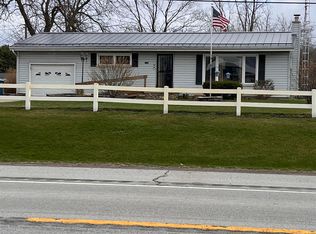
    ***OPEN HOUSE: JULY 12, 12-3 pm*** Charming 3-Bedroom, 1-Bathroom Home on 6 Acres with Modern Updates & partially renovated accessory dwelling unit! This beautifully updated home offers 1,536 square feet of living space and sits on nearly 6 acres of partially wooded land. It’s the perfect blend of country living and modern amenities, with an abundance of recent upgrades for worry-free living. Over the past five years, nearly every aspect of this home has been refreshed, including a new roof, siding, furnace, A/C, water softener, water heater, and upgraded electrical and gas lines. All plumbing supply and drains have been replaced, and the home has been fully insulated to maximize comfort. New windows and doors throughout the house add to its energy efficiency, while fresh flooring and a completely remodeled bathroom elevate the home's appeal. For those seeking additional living space, the renovated Accessory Dwelling Unit (ADU) offers privacy and comfort, perfect for guests or multi-generational living. Outside, you’ll find a barn with electric fencing, ideal for livestock or additional storage. The partially wooded property offers serene views and plenty of space for outdoor activities. This home is a rare find, combining modern upgrades, spacious acreage, and the perfect balance of privacy and convenience. Don’t miss out on this opportunity!

    Zillow last checked:

    Listing updated:

    Listed by:

    Michelle L King 260-333-7368,

    Open Door Rentals and Real Estate

    Bought with:

    Joshua Allgeier, RB14046395

    Coldwell Banker Real Estate Group

    Source: IRMLS,MLS#: 202511857MLS Logo

    Facts & features

    Interior

    Bedrooms & bathrooms
    • Bedrooms: 3
    • Bathrooms: 1
    • Full bathrooms: 1
    • Main level bedrooms: 3
    Bedroom 1
    • Level: Main
    Bedroom 2
    • Level: Main
    Dining room
    • Level: Main
    • Area: 144
    • Dimensions: 12 x 12
    Kitchen
    • Level: Main
    • Area: 104
    • Dimensions: 13 x 8
    Living room
    • Level: Main
    • Area: 234
    • Dimensions: 18 x 13
    Heating
    • Natural Gas
    Cooling
    • Central Air
    Appliances
    • Included: Microwave, Refrigerator, Gas Oven, Electric Water Heater, Water Softener Owned
    • Laundry: Electric Dryer Hookup, Main Level, Washer Hookup
    Features
    • Laminate Counters, Guest Quarters
    • Flooring: Carpet, Laminate, Vinyl
    • Windows: Double Pane Windows
    • Basement: Finished,Block
    • Attic: Pull Down Stairs,Storage
    • Has fireplace: No
    Interior area
    • Total structure area: 2,436
    • Total interior livable area: 2,136 sqft
    • Finished area above ground: 1,536
    • Finished area below ground: 600

    Property

    Parking
    • Parking features: Asphalt
    • Has uncovered spaces: Yes
    Features
    • Levels: One
    • Stories: 1
    • Patio & porch: Deck, Patio
    • Exterior features: Play/Swing Set
    • Fencing: Electric,Farm,Wood
    Lot
    • Size: 5.82 Acres
    • Features: Few Trees, Rolling Slope, 3-5.9999, Rural, Near Walking Trail
    Details
    • Additional structures: Outbuilding, Shed
    • Additional parcels included: 760219330116010022, 760219330116000022
    • Parcel number: 760219330115.000022

    Construction

    Type & style
    • Home type: SingleFamily
    • Architectural style: Ranch
    • Property subtype: Single Family Residence
    Materials
    • Vinyl Siding
    • Roof: Metal
    Condition
    • New construction: No
    • Year built: 1953

    Utilities & green energy

    • Electric: REMC
    • Gas: NIPSCO
    • Sewer: Septic Tank
    • Water: Well
    Green energy
    • Energy efficient items: Insulation, Water Heater, Windows

    Community & neighborhood

    Security
    • Security features: Smoke Detector(s)
    Community
    • Community features: Horse Facilities, Swing Set
    Location
    • Region: Fremont
    • Subdivision: None

    Other

    Other facts
    • Listing terms: Cash,Conventional,FHA

    Price history

    DateEventPrice
    9/15/2025Sold$270,000
    Source: IRMLS #202511857 Report a problem
    9/4/2025Pending sale$270,000
    Source: IRMLS #202511857 Report a problem
    7/10/2025Price change$270,000-5.2%
    Source: IRMLS #202511857 Report a problem
    7/1/2025Price change$284,900-1.4%
    Source: IRMLS #202511857 Report a problem
    6/2/2025Price change$289,000-1.7%
    Source: IRMLS #202511857 Report a problem
    5/16/2025Price change$294,000-1.7%
    Source: IRMLS #202511857 Report a problem
    4/21/2025Price change$299,000-3.5%
    Source: IRMLS #202511857 Report a problem
    4/8/2025Listed for sale$310,000+10.7%
    Source: IRMLS #202511857 Report a problem
    3/5/2025Listing removed--
    Source: Owner Report a problem
    2/21/2025Price change$280,000-9.7%$131/sqft
    Source: Owner Report a problem
    1/27/2025Listed for sale$310,000+210%$145/sqft
    Source: Owner Report a problem
    3/24/2021Listing removed--
    Source: Owner Report a problem
    2/7/2018Listing removed$100,000$47/sqft
    Source: Owner Report a problem
    11/2/2017Listed for sale$100,000$47/sqft
    Source: Owner Report a problem

    Public tax history

    YearProperty taxesTax assessment
    2025$570 +51.2%$188,000 +9.7%
    2024$377 +28.3%$171,400 +34.9%
    2023$294 +55%$127,100 +28.9%
    2022$190 +5.1%$98,600 +17.5%
    2021$181 +23.4%$83,900 +4.5%
    2020$146 +5.5%$80,300 +10.2%
    2019$139 -79.8%$72,900 +7.8%
    2018$688 +286.3%$67,600 -2.5%
    2017$178 +11.7%$69,300 +1.2%
    2016$159 +31.9%$68,500 +3.8%
    2014$121 -10.2%$66,000 -4.1%
    2013$135 +2.8%$68,800 +3%
    2012$131 -4.5%$66,800 -5.6%
    2011$137 +9.1%$70,800
    2010$126 +2.4%$70,800 -4.6%
    2009$123 -34.3%$74,200 -5%
    2007$187 -36.7%$78,100 -0.5%
    2006$295 $78,500

    Find assessor info on the county website

    Neighborhood: 46737

    Nearby schools

    GreatSchools rating
    Schools provided by the listing agent
    • Elementary: Fremont
    • Middle: Fremont
    • High: Fremont
    • District: Fremont Community

    Source: IRMLS. This data may not be complete. We recommend contacting the local school district to confirm school assignments for this home.

    Get pre-qualified for a loan
    At Zillow Home Loans, we can pre-qualify you in as little as 5 minutes with no impact to your credit score.

    An equal housing lender. NMLS #10287.

    Sell for more on Zillow
    Get a Zillow Showcase℠ listing at no additional cost and you could sell for .
    $300,400
    2% more
    +$6,008
    With Zillow Showcase(estimated)
    $306,408