Skip main navigation
Closed
  • $153,000

    1150 E Summer St, Paxton, IL 60957

    3beds
    1,809sqft
    Single Family Residence
    Built in 1997
    0.35 Acres Lot
    $194,600 Zestimate®
    $85/sqft
    $2,062 Estimated rent

    Home value

    $194,600

    $181,000 - $210,000

    $2,062/mo

    Zestimate® history
    Loading
    Loading...

    Owner options

    List your home for rent

    $2,062/mo

    Rent Zestimate®

    Find your next renter with Zillow Rental Manager. Plus, with online applications, you can quickly screen prospective tenants – for free.

    Learn more

    $2,062/mo

    Rent Zestimate®

    Refinance and save

    $1,149/mo

    Est. payment

    Refinancing to a lower rate could help reduce your monthly payments and save thousands over the life of the loan.

    See today's rates

    $1,149/mo

    Est. payment

    Explore your selling options

    Work with a Zillow partner agent

    Leverage their expertise and Zillow's premium Showcase listings to get your home seen by more buyers.

    Get started

    List with your own agent

    Get your home in front of millions of buyers by listing it on Zillow.

    Learn how to do it

    Sell it yourself

    Take full control of how buyers see your home on Zillow by listing For Sale by Owner (FSBO).

    List your home

    What's special

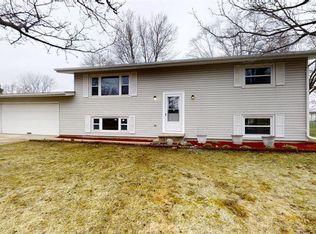
    Nestled toward the edge of the growing city of Paxton, this beautiful home offers over 1800 square feet of living space, presenting the perfect blend of comfort and style. With 3 bedrooms and 2.5 bathrooms, this home and property have plenty of room to spare. The main living area features an open concept design, with the kitchen, living room and dining room creating an inviting place to spend time. The spacious master suite comprises a large bedroom, as well as private bathroom with dual sinks, a corner tub and separate walk-in shower. Don't miss the large walk-in closets in both the master suite and 2nd bedroom. The owners had a durable metal roof installed less than 10 years ago, along with bamboo hardwood in the dining room and kitchen. All 3 bathrooms have been updated very recently, as well. As you step out the back door, you're greeted with a large partially fenced-in back yard that contains a low-maintenance salt water swimming pool, as well as a swing set, spacious concrete patio and the oversized 2.5 car garage. One of the highlights of this property is its prime location, situated across from the vibrant Coady Park. With soccer fields, a playground, a pavilion, tennis courts, a skate park, a dog park, and Paxton's community pool, there's never a dull moment for outdoor enthusiasts. If that's not enough, Bixby Park, which is just a couple of blocks away, features a enormous play set, pavilion and lots of open space. Call today to set up a private showing of this wonderful home!

    Zillow last checked:

    Listing updated:

    Listed by:

    Joe Reinhart 217-781-0233,

    Kief Realty

    Bought with:

    Ryan Dallas

    RYAN DALLAS REAL ESTATE

    Source: MRED as distributed by MLS GRID,MLS#: 11938194MLS Logo

    Facts & features

    Interior

    Bedrooms & bathrooms
    • Bedrooms: 3
    • Bathrooms: 3
    • Full bathrooms: 2
    • 1/2 bathrooms: 1
    Rooms
    • Room types: Walk In Closet
    Primary bedroom
    • Features: Flooring (Carpet), Bathroom (Full)
    • Level: Main
    • Area: 221 Square Feet
    • Dimensions: 13X17
    Bedroom 2
    • Features: Flooring (Carpet)
    • Level: Main
    • Area: 156 Square Feet
    • Dimensions: 12X13
    Bedroom 3
    • Features: Flooring (Carpet)
    • Level: Main
    • Area: 99 Square Feet
    • Dimensions: 9X11
    Dining room
    • Features: Flooring (Hardwood)
    • Level: Main
    • Area: 208 Square Feet
    • Dimensions: 13X16
    Kitchen
    • Features: Kitchen (Eating Area-Breakfast Bar), Flooring (Hardwood)
    • Level: Main
    • Area: 208 Square Feet
    • Dimensions: 13X16
    Laundry
    • Features: Flooring (Ceramic Tile)
    • Level: Main
    • Area: 54 Square Feet
    • Dimensions: 6X9
    Living room
    • Features: Flooring (Carpet)
    • Level: Main
    • Area: 221 Square Feet
    • Dimensions: 13X17
    Walk in closet
    • Features: Flooring (Carpet)
    • Level: Main
    • Area: 104 Square Feet
    • Dimensions: 8X13
    Heating
    • Natural Gas, Forced Air
    Cooling
    • Central Air
    Appliances
    • Included: Range, Dishwasher, Refrigerator, Freezer, Range Hood, Water Softener Rented
    • Laundry: Gas Dryer Hookup, Electric Dryer Hookup
    Features
    • Cathedral Ceiling(s)
    • Basement: Crawl Space
    Interior area
    • Total structure area: 1,809
    • Total interior livable area: 1,809 sqft

    Property

    Parking
    • Total spaces: 2.5
    • Parking features: On Site, Garage Owned, Detached, Garage
    • Garage spaces: 2.5
    Accessibility
    • Accessibility features: No Disability Access
    Lot
    • Size: 0.35 Acres
    • Dimensions: 90 X 171
    Details
    • Parcel number: 11141742701700
    • Special conditions: None
    • Other equipment: Sump Pump

    Construction

    Type & style
    • Home type: SingleFamily
    • Property subtype: Single Family Residence
    Materials
    • Vinyl Siding
    • Roof: Metal
    Condition
    • New construction: No
    • Year built: 1997

    Utilities & green energy

    • Sewer: Public Sewer
    • Water: Public

    Community & HOA

    HOA
    • Services included: None
    Location
    • Region: Paxton

    Financial & listing details

    • Price per square foot: $85/sqft
    • Tax assessed value: $43,180
    • Annual tax amount: $3,213
    • Date on market: 11/30/2023
    • Listing terms: Cash
    • Ownership: Fee Simple

    Price history

    DateEventPrice
    2/1/2024Sold$153,000-4.3%$85/sqft
    Source: MRED as distributed by MLS GRID #11938194 Report a problem
    12/13/2023Contingent$159,900$88/sqft
    Source: MRED as distributed by MLS GRID #11938194 Report a problem
    11/30/2023Price change$159,900-3%$88/sqft
    Source: MRED as distributed by MLS GRID #11938194 Report a problem
    11/9/2023Listed for sale$164,900+70%$91/sqft
    Source: Owner Report a problem
    12/14/2005Sold$97,000$54/sqft
    Source: Public Record Report a problem

    Public tax history

    YearProperty taxesTax assessment
    2023$3,516 +9.4%$43,180 +13%
    2022$3,213 +4.1%$38,210 +5%
    2021$3,086 +3.4%$36,390 +3%
    2020$2,984 -1.2%$35,330 +0.7%
    2019$3,021 -0.9%$35,090 +20.1%
    2017$3,048 +8%$29,210 -15.1%
    2016$2,821 $34,400
    2015$2,821 +5.9%$34,400
    2014$2,663 -0.6%$34,400
    2013$2,679 +0.4%$34,400
    2012$2,668 +0.2%$34,400
    2011$2,663 $34,400
    Find assessor info on the county website

    Neighborhood: 60957

    Nearby schools

    GreatSchools rating
    Schools provided by the listing agent
    • Elementary: Clara Peterson Elementary School
    • Middle: Pbl Junior High School
    • High: Pbl High School
    • District: 10

    Source: MRED as distributed by MLS GRID. This data may not be complete. We recommend contacting the local school district to confirm school assignments for this home.

    Get pre-qualified for a loan
    At Zillow Home Loans, we can pre-qualify you in as little as 5 minutes with no impact to your credit score.

    An equal housing lender. NMLS #10287.

    Sell for more on Zillow
    Get a Zillow Showcase℠ listing at no additional cost and you could sell for .
    $194,600
    2% more
    +$3,892
    With Zillow Showcase(estimated)
    $198,492