Skip main navigation
Closed
  • $2,100,000

    1150 Eagle Vista Ct, Reno, NV 89511

    3beds
    4,318sqft
    Single Family Residence
    Built in 2001
    0.6 Acres Lot
    $2,165,200 Zestimate®
    $486/sqft
    $7,210 Estimated rent

    Home value

    $2,165,200

    $1.97M - $2.38M

    $7,210/mo

    Zestimate® history
    Loading
    Loading...

    Owner options

    List your home for rent

    $7,210/mo

    Rent Zestimate®

    Find your next renter with Zillow Rental Manager. Plus, with online applications, you can quickly screen prospective tenants – for free.

    Learn more

    $7,210/mo

    Rent Zestimate®

    Refinance and save

    $10,030/mo

    Est. payment

    Refinancing to a lower rate could help reduce your monthly payments and save thousands over the life of the loan.

    See today's rates

    $10,030/mo

    Est. payment

    Explore your selling options

    Work with a Zillow partner agent

    Leverage their expertise and Zillow's premium Showcase listings to get your home seen by more buyers.

    Get started

    List with your own agent

    Get your home in front of millions of buyers by listing it on Zillow.

    Learn how to do it

    Sell it yourself

    Take full control of how buyers see your home on Zillow by listing For Sale by Owner (FSBO).

    List your home

    What's special

    Infinity poolQuiet courtJetted tubLuxury single-level homeStunning panoramic viewsEpoxy flooringSpacious patio
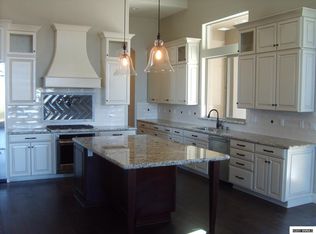
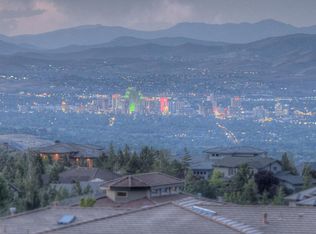
    Gorgeous Custom Single-Story Home on the Challenge Golf Course in ArrowCreek Located on a quiet court, this luxury single-level home sits on the 6th hole of the Challenge Golf Course and offers stunning panoramic views from the living room, family room, and primary suite. The open floor plan is perfect for relaxed living and entertaining. The backyard features an infinity pool, spa, BBQ, and spacious patio. The luxury primary retreat includes a spa-style bath with a enormous walk-in shower with dual shower heads. Jetted tub, walk in closet and direct access to patio and spa. Two additional En-Suite bedrooms are in a separate wing with a dedicated laundry room. The kitchen features GE Monogram appliances, and a built-in Miele Espresso machine. The adjacent bar features Monogram ice maker and a wine pantry that features 6 Marvel temperature-controlled wine units. Additional custom cabinetry in the formal room provides plenty of storage for entertaining needs. The garages are split on either side of the home for convenience and include a single car and a double car space with epoxy flooring and enormous cabinet space for storage. The ArrowCreek HOA offers 24/7 guarded gate security and a resident center with pools, spa, gym, playground, tennis, pickleball, and more. HOA also includes snow removal on all community streets. The optional membership for The Club at ArrowCreek offers two golf courses, clubhouse, fitness, dining, bocce, pickleball, pools, social events and additional amenities. For more information on all the Membership offers contact the Club at ArrowCreek directly. 20 minutes to Reno-Tahoe International Airport, 25 minutes to Downtown Reno, the Riverwalk, and Midtown Art scene. 35 minutes to Lake Tahoe's gorgeous beaches, hiking and skiing. Note: Some photos may be virtually staged.

    Zillow last checked:

    Listing updated:

    Listed by:

    Virginia Curnutt S.185187 408-309-8257,

    Berkshire Hathaway HomeService

    Bought with:

    Sullivan Neal Luxury Real Estate

    Dickson Realty - Montreux

    Source: NNRMLS,MLS#: 240015329MLS Logo

    Facts & features

    Interior

    Bedrooms & bathrooms
    • Bedrooms: 3
    • Bathrooms: 4
    • Full bathrooms: 3
    • 1/2 bathrooms: 1
    Heating
    • Fireplace(s), Forced Air, Natural Gas
    Cooling
    • Central Air, Refrigerated
    Appliances
    • Included: Dishwasher, Disposal, Double Oven, Gas Cooktop, Microwave, Trash Compactor, None
    • Laundry: Cabinets, Laundry Area, Laundry Room, Sink
    Features
    • Central Vacuum, High Ceilings, Smart Thermostat
    • Flooring: Carpet, Stone, Travertine
    • Windows: Blinds, Double Pane Windows, Drapes, Rods
    • Number of fireplaces: 3
    • Fireplace features: Gas Log
    • Common walls with other units/homes: No Common Walls
    Interior area
    • Total structure area: 4,318
    • Total interior livable area: 4,318 sqft

    Property

    Parking
    • Total spaces: 3
    • Parking features: Attached, Garage, Garage Door Opener
    • Attached garage spaces: 3
    Features
    • Levels: One
    • Stories: 1
    • Patio & porch: Patio
    • Exterior features: Built-in Barbecue
    • Has private pool: Yes
    • Pool features: Gunite, Heated, In Ground, Infinity, Outdoor Pool, Private
    • Has spa: Yes
    • Spa features: Gunite, In Ground, Private
    • Fencing: Partial
    • Has view: Yes
    • View description: City, Golf Course, Mountain(s)
    Lot
    • Size: 0.60 Acres
    • Features: Gentle Sloping, Landscaped, On Golf Course, Sloped Down
    Details
    • Parcel number: 15238109
    • Zoning: ZDR

    Construction

    Type & style
    • Home type: SingleFamily
    • Property subtype: Single Family Residence
    Materials
    • Stucco
    • Foundation: Crawl Space
    • Roof: Pitched,Tile
    Condition
    • New construction: No
    • Year built: 2001

    Utilities & green energy

    • Sewer: Public Sewer
    • Water: Public
    • Utilities for property: Cable Available, Electricity Available, Internet Available, Natural Gas Available, Phone Available, Sewer Available, Water Available, Cellular Coverage, Water Meter Installed

    Community & neighborhood

    Security
    • Security features: Security Gate, Security System Owned, Smoke Detector(s)
    Location
    • Region: Reno
    • Subdivision: Arrowcreek 8

    HOA & financial

    HOA
    • Has HOA: Yes
    • HOA fee: $382 monthly
    • Amenities included: Fitness Center, Gated, Landscaping, Pool, Security, Spa/Hot Tub, Clubhouse/Recreation Room
    • Services included: Snow Removal
    • Association name: ARROWCREEK HOMEOWNERS' ASSOCIATION

    Other

    Other facts
    • Listing terms: 1031 Exchange,Cash,Conventional,FHA,USDA Loan,VA Loan

    Price history

    DateEventPrice
    8/8/2025Sold$2,100,000-4.4%$486/sqft
    Source: NNRMLS #240015329 Report a problem
    7/26/2025Contingent$2,197,500$509/sqft
    Source: NNRMLS #240015329 Report a problem
    7/10/2025Price change$2,197,500-4.4%$509/sqft
    Source: NNRMLS #240015329 Report a problem
    6/13/2025Price change$2,299,000-2.1%$532/sqft
    Source: NNRMLS #240015329 Report a problem
    4/7/2025Price change$2,349,000-2.1%$544/sqft
    Source: NNRMLS #240015329 Report a problem
    2/11/2025Price change$2,399,000-2.1%$556/sqft
    Source: NNRMLS #240015329 Report a problem
    12/13/2024Listed for sale$2,450,000+104.2%$567/sqft
    Source: NNRMLS #240015329 Report a problem
    3/25/2016Sold$1,200,000-3.9%$278/sqft
    Source: Public Record Report a problem
    2/11/2016Listed for sale$1,249,000$289/sqft
    Source: Chase International-Damonte #160001547 Report a problem
    11/2/2015Listing removed$1,249,000$289/sqft
    Source: Chase International-Damonte #150007310 Report a problem
    6/2/2015Listed for sale$1,249,000$289/sqft
    Source: Chase International-Damonte #150007310 Report a problem
    12/1/2014Listing removed$1,249,000$289/sqft
    Source: Chase International #140004863 Report a problem
    4/17/2014Listed for sale$1,249,000$289/sqft
    Source: Chase International #140004863 Report a problem
    12/1/2013Listing removed$1,249,000$289/sqft
    Source: Chase International #130008222 Report a problem
    7/7/2013Listed for sale$1,249,000-10.1%$289/sqft
    Source: Chase International - Reno #130008222 Report a problem
    5/31/2001Sold$1,389,000+405.1%$322/sqft
    Source: Public Record Report a problem
    9/11/2000Sold$275,000$64/sqft
    Source: Public Record Report a problem

    Public tax history

    YearProperty taxesTax assessment
    2026$11,495 +7.9%$550,345 -0.2%
    2025$10,651 +3%$551,355 +0.4%
    2024$10,345 +3%$549,073 +6.7%
    2023$10,039 +3%$514,733 +19.4%
    2022$9,748 +3%$431,196 +9.1%
    2021$9,461 +3%$395,261 +6.8%
    2020$9,186 -2.9%$370,241
    2019$9,461 +3%$370,241 +9.9%
    2018$9,186 +9%$336,855 +1.5%
    2017$8,425 $331,830 +6.5%
    2016$8,425 $311,519 +5.2%
    2015$8,425 +3.2%$296,002 +1.6%
    2014$8,162 $291,227 +14.2%
    2013$8,162 $254,984
    2012-- $254,984 +7.4%
    2011-- $237,384 -17.8%
    2010-- $288,755
    2009-- $288,755 -29.6%
    2008-- $410,221 +0.3%
    2007-- $408,903 +0%
    2006-- $408,864 +7.9%
    2005-- $379,084 +2.3%
    2004-- $370,436 +21.7%
    2003-- $304,476

    Find assessor info on the county website

    Neighborhood: 89511

    Nearby schools

    GreatSchools rating
    Schools provided by the listing agent
    • Elementary: Hunsberger
    • Middle: Marce Herz
    • High: Galena

    Source: NNRMLS. This data may not be complete. We recommend contacting the local school district to confirm school assignments for this home.

    Get a cash offer in 3 minutes
    Find out how much your home could sell for in as little as 3 minutes with a no-obligation cash offer.
    Estimated market value
    $2,165,200
    Get a cash offer in 3 minutes
    Find out how much your home could sell for in as little as 3 minutes with a no-obligation cash offer.
    Estimated market value
    $2,165,200