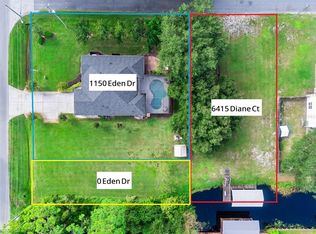
Discover canal-front living with direct access to the Alligator Chain of Lakes. This 4-bedroom, 2.5-bath home, built in 2006 and situated on a 0.3-acre lot, offers 1,947 sq ft of living space with an open and functional layout. The kitchen features ample cabinetry, stainless steel appliances, and a large wraparound breakfast bar overlooking the main living area. The spacious primary suite includes a large walk-in closet and a spa-style soaking tub with glass block windows that provide abundant natural light while maintaining privacy. Step outside to a screened pool enclosure featuring a private swimming pool and spa, along with a covered patio area ideal for relaxing or entertaining year-round. The property also includes a dedicated golf cart garage/shed and an additional storage shed, providing plenty of space for tools, equipment, or recreational gear. A convenient half bath is located in the garage mud room, providing easy access when working outdoors or enjoying the pool area. Additional features include a whole-house generator and hurricane shutters, offering added peace of mind. Located on a canal with water access leading to Center Lake and the Alligator Chain of Lakes, the property offers convenient boating and fishing access while maintaining the comfort of a residential setting. With no HOA and generous outdoor space, this home offers flexibility for full-time living or a private retreat. NOTE: The owner is also selling an additional adjacent parcel, 6415 Diane Ct, which is a vacant plot of land. Please see MLS posting (MLS # S5146214) for further details. PLEASE SEE THE FULL VIRTUAL TOUR / HOME WALK-THROUGH AT THE FOLLOWING YOUTUBE LINK: https://youtu.be/bAAc0JxvLEU
Sold for $425,000
$425,000
1150 Eden Dr, Saint Cloud, FL 34771
4beds
1,947sqft
Single Family Residence
Built in 2006
0.3 Acres Lot
$429,100 Zestimate®
$218/sqft
$2,986 Estimated rent
Home value
$429,100
$408,000 - $451,000
$2,986/mo
Zestimate® history
Owner options
List your home for rent
$2,986/mo
Rent Zestimate®
Find your next renter with Zillow Rental Manager. Plus, with online applications, you can quickly screen prospective tenants – for free.
$2,986/mo
Rent Zestimate®
Refinance and save
$2,855/mo
Est. payment
Refinancing to a lower rate could help reduce your monthly payments and save thousands over the life of the loan.
$2,855/mo
Est. payment
Explore your selling options
Work with a Zillow partner agent
Leverage their expertise and Zillow's premium Showcase listings to get your home seen by more buyers.
Get startedList with your own agent
Get your home in front of millions of buyers by listing it on Zillow.
Learn how to do itSell it yourself
Take full control of how buyers see your home on Zillow by listing For Sale by Owner (FSBO).
List your homeWhat's special
Screened pool enclosureSpacious primary suiteOpen and functional layoutStainless steel appliancesKitchen features ample cabinetryLarge walk-in closetGenerous outdoor space
Zillow last checked:
Listing updated:
Listed by:
Tommy Harris 407-785-9100,
DALTON WADE INC 888-668-8283,
Glenn Harris 407-785-9373,
DALTON WADE INC
Bought with:
Nicole Ruiz, 3461088
CORCORAN CONNECT LLC
Source: Stellar MLS,MLS#: S5136616 Originating MLS: Suncoast Tampa
Originating MLS: Suncoast Tampa
Facts & features
Interior
Bedrooms & bathrooms
- Bedrooms: 4
- Bathrooms: 3
- Full bathrooms: 2
- 1/2 bathrooms: 1
Primary bedroom
- Features: Walk-In Closet(s)
- Level: First
- Area: 285 Square Feet
- Dimensions: 19x15
Bedroom 2
- Features: Walk-In Closet(s)
- Level: First
- Area: 120 Square Feet
- Dimensions: 12x10
Bedroom 3
- Features: Walk-In Closet(s)
- Level: First
- Area: 110 Square Feet
- Dimensions: 10x11
Bedroom 4
- Features: Walk-In Closet(s)
- Level: First
- Area: 100 Square Feet
- Dimensions: 10x10
Primary bathroom
- Level: First
- Area: 180 Square Feet
- Dimensions: 12x15
Bathroom 2
- Level: First
Bathroom 3
- Level: First
Kitchen
- Level: First
- Area: 416 Square Feet
- Dimensions: 16x26
Laundry
- Features: Storage Closet
- Level: First
- Area: 36 Square Feet
- Dimensions: 6x6
Living room
- Level: First
- Area: 280 Square Feet
- Dimensions: 14x20
Heating
- Central, Electric, Heat Pump
Cooling
- Central Air
Appliances
- Included: Dishwasher, Disposal, Dryer, Electric Water Heater, Range, Range Hood, Refrigerator, Washer, Water Filtration System, Water Softener
- Laundry: Inside
Features
- Ceiling Fan(s), Eating Space In Kitchen, Primary Bedroom Main Floor, Solid Surface Counters, Split Bedroom, Thermostat, Tray Ceiling(s), Vaulted Ceiling(s), Walk-In Closet(s)
- Flooring: Carpet, Ceramic Tile
- Doors: French Doors
- Windows: Window Treatments, Hurricane Shutters
- Has fireplace: No
Interior area
- Total structure area: 1,976
- Total interior livable area: 1,947 sqft
Property
Parking
- Total spaces: 2
- Parking features: Bath In Garage, Boat, Driveway, Garage Door Opener, Golf Cart Garage, Ground Level
- Attached garage spaces: 2
- Has uncovered spaces: Yes
- Details: Garage Dimensions: 18x20
Features
- Levels: One
- Stories: 1
- Patio & porch: Covered, Deck, Enclosed, Front Porch, Patio, Rear Porch, Screened
- Exterior features: Garden, Irrigation System, Lighting, Private Mailbox, Rain Gutters, Sidewalk, Storage
- Has private pool: Yes
- Pool features: Deck, Gunite, In Ground, Screen Enclosure, Tile
- Has spa: Yes
- Spa features: Above Ground, Heated
- Fencing: Chain Link,Fenced,Wood
- Has view: Yes
- View description: Canal, Lake
- Has water view: Yes
- Water view: Canal,Lake
- Waterfront features: Canal Front, Freshwater Canal Access, Lake Privileges, Seawall, Skiing Allowed
- Body of water: LAKE CENTER
- Frontage length: Canal: 115
Lot
- Size: 0.3 Acres
- Dimensions: 85 x 145
- Features: Cleared, Corner Lot
Details
- Additional structures: Shed(s), Storage
- Parcel number: 262531437000010890
- Zoning: ORS3
- Special conditions: None
Construction
Type & style
- Home type: SingleFamily
- Architectural style: Bungalow,Custom
- Property subtype: Single Family Residence
Materials
- Concrete, Stone, Stucco
- Foundation: Slab
- Roof: Shingle
Condition
- New construction: No
- Year built: 2006
Utilities & green energy
- Sewer: Septic Needed
- Water: Public
- Utilities for property: Cable Available, Electricity Connected
Green energy
- Indoor air quality: HVAC Filter MERV 8+
Community & HOA
Community
- Pet fee: $0 monthly
- Subdivision: NEW EDEN ON THE LAKES UNITS 11 & 14 REP
HOA
- Has HOA: No
Location
- Region: Saint Cloud
Financial & listing details
- Price per square foot: $218/sqft
- Tax assessed value: $372,900
- Annual tax amount: $3,180
- Date on market: 10/14/2025
- Cumulative days on market: 401 days
- Ownership: Fee Simple
- Total actual rent: 0
- Electric utility on property: Yes
- Road surface type: Paved, Asphalt
Price history
| Date | Event | Price |
|---|---|---|
| 4/23/2026 | Sold | $425,000-3%$218/sqft |
Source:  Stellar MLS #S5136616 Report a problem Stellar MLS #S5136616 Report a problem | ||
| 3/23/2026 | Pending sale | $438,000$225/sqft |
Source: Stellar MLS #S5136616 Report a problem | ||
| 3/20/2026 | Price change | $438,000-33.5%$225/sqft |
Source: Stellar MLS #S5136616 Report a problem | ||
| 10/14/2025 | Listed for sale | $659,000-17.5%$338/sqft |
Source: Stellar MLS #S5136616 Report a problem | ||
| 10/10/2025 | Listing removed | $799,000$410/sqft |
Source: Stellar MLS #S5119962 Report a problem | ||
| 8/11/2025 | Price change | $799,000+33.4%$410/sqft |
Source: Stellar MLS #S5119962 Report a problem | ||
| 6/18/2025 | Price change | $599,000-4.1%$308/sqft |
Source: Stellar MLS #S5119962 Report a problem | ||
| 4/28/2025 | Price change | $624,900-3.7%$321/sqft |
Source: Stellar MLS #S5119962 Report a problem | ||
| 2/7/2025 | Listed for sale | $649,000+2496%$333/sqft |
Source: Stellar MLS #S5119962 Report a problem | ||
| 1/8/2001 | Sold | $25,000$13/sqft |
Source: Public Record Report a problem | ||
Public tax history
| Year | Property taxes | Tax assessment |
|---|---|---|
| 2025 | $5,879 +84.8% | $372,900 +0.1% |
| 2024 | $3,181 -6.7% | $372,400 -7% |
| 2023 | $3,411 +5.4% | $400,400 +24.4% |
| 2022 | $3,236 +0.8% | $321,900 +11.2% |
| 2021 | $3,211 +1.6% | $289,600 +8.9% |
| 2020 | $3,159 +21.7% | $265,900 +28.1% |
| 2019 | $2,596 | $207,600 +17.1% |
| 2018 | $2,596 +4% | $177,341 +2.1% |
| 2017 | $2,497 +0.2% | $173,694 +2.1% |
| 2016 | $2,492 +1.5% | $170,122 +0.7% |
| 2015 | $2,456 +0.6% | $168,940 +0.8% |
| 2014 | $2,442 | $167,600 -1.1% |
| 2013 | -- | $169,432 +1.7% |
| 2012 | -- | $166,600 -9.8% |
| 2011 | -- | $184,600 -14.1% |
| 2010 | -- | $214,800 -10% |
| 2009 | -- | $238,600 -19.8% |
| 2008 | -- | $297,600 -2.8% |
| 2007 | -- | $306,200 +665.5% |
| 2006 | -- | $40,000 |
Find assessor info on the county website
Neighborhood: 34771
Nearby homes
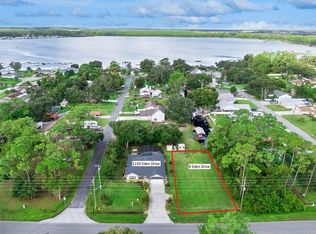
- $75,0009,757 Square Feet0 Eden Dr LOT 88, Saint Cloud, FL 34771Sold
- $37,500-- bd-- ba-- sqft1146 Eden Dr, Saint Cloud, FL 34771Off Market
- $127,5009,757 Square Feet6415 Diane Ct LOT 90, Saint Cloud, FL 34771Sold
- $127,500-- bd-- ba-- sqft6415 Diane Ct, Saint Cloud, FL 34771Sold
- $393,8004 bd2 ba1.7k sqft6405 Diane Ct, Saint Cloud, FL 34771Off Market
- $308,0003 bd2 ba1.5k sqft6410 Diane Ct, Saint Cloud, FL 34771Off Market
- $289,800-- bd1 ba1.3k sqft1160 Eden Dr, Saint Cloud, FL 34771Off Market
- $49,900-- bd-- ba-- sqft1160 Eden Dr, Saint cloud, FL 34771Off Market
Nearby schools
GreatSchools rating
- 5/10Hickory Tree Elementary SchoolGrades: PK-5Distance: 5.5 mi
- 6/10Narcoossee Middle SchoolGrades: 6-8Distance: 4.7 mi
- 5/10Harmony High SchoolGrades: 9-12Distance: 6.5 mi
Schools provided by the listing agent
- Elementary: Narcoossee Elementary
- Middle: Narcoossee Middle
- High: Harmony High
Source: Stellar MLS. This data may not be complete. We recommend contacting the local school district to confirm school assignments for this home.
Get a cash offer in 3 minutes
Find out how much your home could sell for in as little as 3 minutes with a no-obligation cash offer.
Estimated market value
$429,100
Get a cash offer in 3 minutes
Find out how much your home could sell for in as little as 3 minutes with a no-obligation cash offer.
Estimated market value
$429,100
- Florida
- Osceola County
- Saint Cloud
- 34771
- 1150 Eden Dr
Nearby cities
Nearby neighborhoods
Nearby zip codes
Other Saint Cloud Topics
