Ideally positioned in the heart of Old Town, this Victorian Village residence features a picture-perfect floorplan, incredible natural light, and unbeatable walkability to Park City Mountain Resort, historic Main Street, and free transit -- with Deer Valley just minutes away.
The fully furnished, turnkey 2-bed, 2-bath condo lives far larger than its footprint suggests, thanks to a thoughtful architect-led redesign with a smart, open layout and abundant built-in storage. The main-level primary bedroom, in-unit full-size washer and dryer, eat-in kitchen, and dedicated ski storage make for an effortless mountain lifestyle. A cozy gas fireplace anchors the south-facing living area, and a heated primary-bath floor takes the chill off cold mountain mornings.
Victorian Village community amenities include a sauna and shared ski and bike storage. The HOA covers gas, water, sewer, trash, snow removal, and exterior maintenance. The property includes one assigned parking space, and guest parking is available.
The property has a strong track record of nightly rental income in one of Park City's most walkable locations -- ideal as either a lock-and-leave getaway or a full-time residence. Don't miss this Victorian Village gem!
For sale
Price cut: $30K (7/31)
$895,000
1150 Empire Ave #50, Park City, UT 84060
2beds
647sqft
Condominium
Built in 1985
-- sqft lot
$-- Zestimate®
$1,383/sqft
$661/mo HOA
What's special
Dedicated ski storagePicture-perfect floorplanEat-in kitchenMain-level primary bedroomHeated primary-bath floorCozy gas fireplaceOne assigned parking space
- 59 days
- 342
- 18
Zillow last checked:
Listing updated:
Listed by:
Ryan Dickey 435-901-9784,
Windermere RE Utah - Park Ave,
Karen Brown 435-200-5847,
Windermere RE Utah - Park City
Source: PCBR,MLS#: 12603083
Facts & features
Interior
Bedrooms & bathrooms
- Bedrooms: 2
- Bathrooms: 2
- 3/4 bathrooms: 2
Heating
- Fireplace(s), Forced Air, Natural Gas
Cooling
- See Remarks
Appliances
- Included: Dishwasher, Disposal, Electric Range, Freezer, Microwave, Oven, Refrigerator, Washer, Gas Water Heater
- Laundry: Washer Hookup, Electric Dryer Hookup
Features
- Storage, Ceiling Fan(s), Main Level Master Bedroom
- Flooring: Carpet, Tile, Wood
- Has fireplace: Yes
- Fireplace features: Gas
Interior area
- Total structure area: 647
- Total interior livable area: 647 sqft
Video & virtual tour
Property
Parking
- Parking features: Assigned, No Garage, Guest
Accessibility
- Accessibility features: None
Lot
- Features: Near Public Transit, South Facing
Details
- Additional structures: None
- Parcel number: Vic50
- Other equipment: Appliances, Thermostat - Programmable
Construction
Type & style
- Home type: Condo
- Architectural style: Mountain Contemporary,Victorian
- Property subtype: Condominium
Materials
- Wood Siding
- Foundation: Slab
- Roof: Asphalt,Shingle
Condition
- Updated/Remodeled
- New construction: No
- Year built: 1985
- Major remodel year: 2017
Utilities & green energy
- Sewer: Public Sewer
- Water: Public
- Utilities for property: Cable Available, Electricity Connected, High Speed Internet Available, Natural Gas Connected, Phone Available
Community & HOA
Community
- Security: Smoke Alarm
- Subdivision: Victorian Village
HOA
- Has HOA: Yes
- Amenities included: Laundry, Sauna, Ski Storage, Other
- Services included: Amenities, Com Area Taxes, Insurance, Maintenance Structure, Maintenance Grounds, Reserve Fund, Sewer, Snow Removal, Water
- HOA fee: $1,984 quarterly
- HOA phone: 435-649-6583
Location
- Region: Park City
Financial & listing details
- Price per square foot: $1,383/sqft
- Tax assessed value: $744,050
- Annual tax amount: $4,098
- Date on market: 7/4/2026
- Cumulative days on market: 59 days
- Listing terms: Cash,Conventional
- Electric utility on property: Yes
- Road surface type: Paved
Estimated market value
Not available
Estimated sales range
Not available
Not available
Price history
Price history is unavailable.
Public tax history
| Year | Property taxes | Tax assessment |
|---|---|---|
| 2025 | $4,098 -16.6% | $744,050 -11.5% |
| 2024 | $4,912 +12.2% | $841,100 +8.3% |
| 2023 | $4,377 +44.5% | $776,400 +68.8% |
| 2022 | $3,030 +57.2% | $460,000 +81.8% |
| 2021 | $1,928 +17.1% | $253,000 +27.8% |
| 2020 | $1,647 | $198,000 |
| 2019 | $1,647 +33.9% | $198,000 +25.9% |
| 2018 | $1,230 -5% | $157,300 |
| 2017 | $1,295 +2.5% | $157,300 |
| 2016 | $1,264 | $157,300 +45.9% |
| 2015 | $1,264 +61.9% | $107,800 +25.6% |
| 2013 | $780 | $85,800 |
Find assessor info on the county website
Monthly payment
Est. payment
Payment breakdown
Explore the cost of this home by adjusting the details. Changes won't be saved.Climate risks
Neighborhood: Old Town

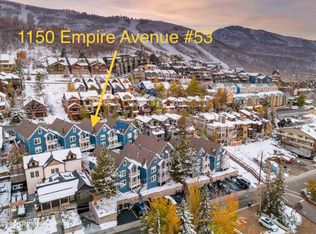

Similar homes
- $795,0002 bd2 ba793 sqft1150 Empire Ave #33, Park City, UT 84060For Sale
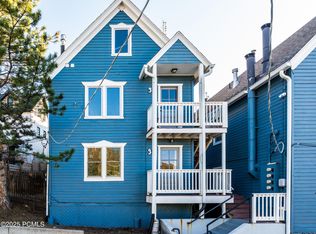
 MLS ID #12505241, Casey Halliday, Windermere Real Estate-merged. PCBR
 - $860,0002 bd2 ba748 sqft1482 Empire Ave #P4, Park City, UT 84060For Sale
 MLS ID #12603253, John P. Brown, KW Park City Keller Williams Real Estate. PCBR
 - $939,9992 bd1 ba805 sqft1482 Empire Ave #200, Park City, UT 84060For Sale
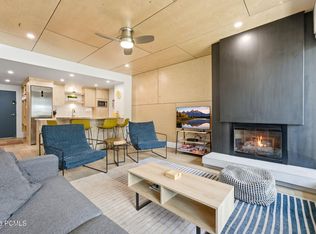 MLS ID #12603879, Stephen Kotsenburg, KW Park City Keller Williams Real Estate. PCBR
 - $848,0002 bd1 ba783 sqft1530 Empire Ave #302, Park City, UT 84060For Sale
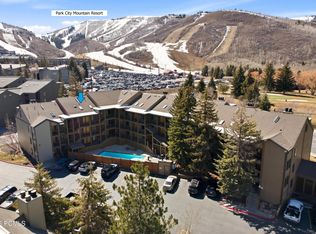 MLS ID #12601068, Kristy Carlson, BHHS Utah Properties - SV. PCBR
 - $1,050,0002 bd2 ba655 sqft244 Woodside Ave #5, Park City, UT 84060For SaleMLS ID #12603586, Cameron Boone, Windermere RE Utah - Park City. PCBR
- $799,0002 bd2 ba783 sqft1530 Empire Ave #303, Park City, UT 84060For SaleMLS ID #12602722, Natasha Ferguson, Silver LUXE Realty. PCBR
- $825,0001 bd2 ba735 sqft1325 E Lowell Ave, Park City, UT 84060For Sale
 MLS ID #2123717, Robert (Tyler) Richardson, Berkshire Hathaway HomeServices Utah Properties (Saddleview). UtahRealEstate.com
 - $825,0001 bd2 ba735 sqft1325 E Lowell Ave #F, Park City, UT 84060For SaleMLS ID #12504950, Tyler Richardson, BHHS Utah Properties - SV. PCBR
- $1,000,0002 bd2 ba687 sqft236 Woodside Ave Unit 11, Park City, UT 84060For SaleMLS ID #12600403, Cameron Boone, Windermere RE Utah - Park City. PCBR
- $900,000-- bd1 ba522 sqft2001 Park Ave #306, Park City, UT 84060For SaleMLS ID #12602243, Amy Courage Lineen, Christie's Int. RE VUE. PCBR
- $799,0001 bd2 ba870 sqft1485 Empire Ave #215, Park City, UT 84060For SaleMLS ID #12602723, Mike Mazzone, Windermere Real Estate - Utah. PCBR
- $890,000-- bd1 ba528 sqft2001 Park Ave #321, Kamas, UT 84060For SaleMLS ID #12603360, Ryan McLaughlin, BHHS Utah Properties - SV. PCBR
- $750,0001 bd2 ba887 sqft1485 Empire Ave #314, Park City, UT 84060For SaleMLS ID #2166690, Cassidy McKee Bennett, Equity Real Estate (Select). UtahRealEstate.com
- $995,0001 bd1 ba886 sqft950 Park Ave #111, Park City, UT 84060For SaleMLS ID #12601133, Brad Bermes, BHHS Utah Properties - SV. PCBR
- $600,0002 bd2 ba910 sqft1660 Upper Ironhorse Loop #F5, Park City, UT 84060For SaleMLS ID #12603864, Randi Thompson, Summit Sotheby's International Realty . PCBR
- $679,9002 bd2 ba850 sqft1451 Park Ave #9, Park City, UT 84060For SaleMLS ID #2156591, Shaun Greene, Wasatch Group Real Estate. UtahRealEstate.com
- $725,0002 bd2 ba900 sqft1885 Prospector Ave #A-10, Park City, UT 84060For SaleMLS ID #12601799, David Horn, KW Park City Keller Williams Real Estate. PCBR
- $725,0002 bd2 ba910 sqft1885 Prospector Ave #A-5, Park City, UT 84060For SaleMLS ID #12601772, Katrina Authement, Coldwell Banker Realty (Park City-NewPark). PCBR
- $769,0001 bd1 ba720 sqft255 Main St #A14, Park City, UT 84060For SaleMLS ID #12602816, Bret Fields, Engel & Volkers Park City. PCBR
