Skip main navigation
Sold for $955,000
  • $955,000

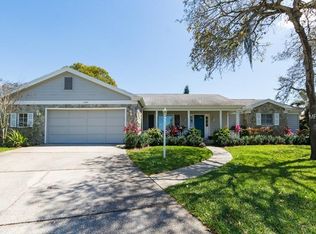
    1150 Fairway Dr, Dunedin, FL 34698

    4beds
    2,640sqft
    Single Family Residence
    Built in 1957
    9,927 Square Feet Lot
    $959,000 Zestimate®
    $362/sqft
    $4,448 Estimated rent

    Home value

    $959,000

    $892,000 - $1.04M

    $4,448/mo

    Zestimate® history
    Loading
    Loading...

    Owner options

    List your home for rent

    $4,448/mo

    Rent Zestimate®

    Find your next renter with Zillow Rental Manager. Plus, with online applications, you can quickly screen prospective tenants – for free.

    Learn more

    $4,448/mo

    Rent Zestimate®

    Refinance and save

    $6,521/mo

    Est. payment

    Refinancing to a lower rate could help reduce your monthly payments and save thousands over the life of the loan.

    See today's rates

    $6,521/mo

    Est. payment

    Explore your selling options

    Work with a Zillow partner agent

    Leverage their expertise and Zillow's premium Showcase listings to get your home seen by more buyers.

    Get started

    List with your own agent

    Get your home in front of millions of buyers by listing it on Zillow.

    Learn how to do it

    Sell it yourself

    Take full control of how buyers see your home on Zillow by listing For Sale by Owner (FSBO).

    List your home

    What's special

    Electric fireplaceCenter islandModern marble mosaic backsplashCaladesi islandGlass door walk-in showerGlass enclosed walk-in showerSingle sink vanity
    A masterful achievement of concept and design, this stunning 2-story transitional Pebbletec electric heated with sun shelf salt water pool built in 2021 by Tropical Pools and Pavers, extensive paver patio, professionally landscaped fenced backyard is ready for immediate occupancy. 4-bedroom, 3 bathroom, 2-car garage is fully remodeled from top to bottom. Seamlessly integrated indoor/outdoor spaces & is illuminated by natural light. The formal living room with its built-in display shelves, ceiling fan & water-resistant engineered wood floor, plantation shutters offers any family years of enjoyment. Culinary kitchen: Samsung stainless appliances, granite countertops, large porcelain tile floor, modern marble mosaic backsplash, all new soft close shaker hardwood cabinets, center island, waterfall granite top, cabinet storage & 2-pendant lights. Dining room is perfect for entertaining, chandelier & opens to the covered paver patio. Cozy family room: custom built-in ship lap entertainment center: TV & electric fireplace. Spacious second floor master suite: ceiling fan, Carrier mini split, plantation shutters, 2-walk-in closets. Barn door opens into the sumptuous master bathroom: glass enclosed walk-in shower, rainfall handheld shower head, herringbone floor, subway tiled walls, soaking tub, 2-sink granite top vanity, decorator lighting & mirrors. 2ndary 1st floor bedroom: 2-separate wall closets, fan with bath en-suite: single sink vanity, granite top, glass door walk-in shower rainfall hand held shower. Additional 2-bedrooms have, closets & fans. Newer A/C system, double pane windows, 2-new garage doors & openers, all-new two-panel doors, new lighting accessories & ceiling fans, new interior knock down texture, Roof 2020. Enjoy the best of Downtown Dunedin a golf cart friendly community, community Arts Center, award winning Honeymoon Beach and Caladesi Island.

    Zillow last checked:

    Listing updated:

    Listed by:

    Terry Tillung PA 727-560-8819,

    COLDWELL BANKER REALTY 813-253-2444

    Bought with:

    Terry Tillung PA, 645113

    COLDWELL BANKER REALTY

    Source: Stellar MLS,MLS#: U8205361MLS LogoOriginating MLS: Pinellas Suncoast

    Facts & features

    Interior

    Bedrooms & bathrooms
    • Bedrooms: 4
    • Bathrooms: 3
    • Full bathrooms: 3
    Rooms
    • Room types: Family Room, Utility Room
    Primary bedroom
    • Features: Walk-In Closet(s)
    • Level: Second
    • Dimensions: 22x14
    Bedroom 2
    • Level: First
    • Dimensions: 14x12
    Bedroom 3
    • Level: First
    • Dimensions: 13x11
    Bedroom 4
    • Level: First
    • Dimensions: 11x9
    Dining room
    • Level: First
    • Dimensions: 13x9
    Family room
    • Level: First
    • Dimensions: 15x13
    Kitchen
    • Level: First
    • Dimensions: 14x13
    Living room
    • Level: First
    • Dimensions: 16x14
    Heating
    • Central, Electric
    Cooling
    • Central Air
    Appliances
    • Included: Dishwasher, Disposal, Dryer, Electric Water Heater, Microwave, Range, Refrigerator, Washer, Wine Refrigerator
    • Laundry: In Garage
    Features
    • Cathedral Ceiling(s), Ceiling Fan(s), Eating Space In Kitchen, Kitchen/Family Room Combo, Living Room/Dining Room Combo, PrimaryBedroom Upstairs, Open Floorplan, Solid Wood Cabinets, Split Bedroom, Stone Counters, Thermostat, Walk-In Closet(s)
    • Flooring: Ceramic Tile, Engineered Hardwood
    • Windows: Shutters, Window Treatments
    • Has fireplace: Yes
    • Fireplace features: Electric, Living Room
    Interior area
    • Total structure area: 3,466
    • Total interior livable area: 2,640 sqft

    Property

    Parking
    • Total spaces: 2
    • Parking features: Driveway, Garage Door Opener, Golf Cart Parking
    • Attached garage spaces: 2
    • Has uncovered spaces: Yes
    Features
    • Levels: Two
    • Stories: 2
    • Patio & porch: Deck, Patio, Rear Porch
    • Exterior features: Irrigation System, Rain Gutters
    • Has private pool: Yes
    • Pool features: Gunite, Heated, Salt Water
    • Fencing: Vinyl
    Lot
    • Size: 9,927 Square Feet
    • Dimensions: 90 x 110
    • Features: City Lot, Landscaped, Near Golf Course, Near Marina, Near Public Transit
    • Residential vegetation: Mature Landscaping, Oak Trees, Trees/Landscaped
    Details
    • Parcel number: 142815272160090050
    • Zoning: RES
    • Special conditions: None

    Construction

    Type & style
    • Home type: SingleFamily
    • Property subtype: Single Family Residence
    • Attached to another structure: Yes
    Materials
    • Block, Stucco
    • Foundation: Slab
    • Roof: Shingle
    Condition
    • Completed
    • New construction: No
    • Year built: 1957

    Utilities & green energy

    • Sewer: Public Sewer
    • Water: Public
    • Utilities for property: Cable Available, Electricity Connected, Fire Hydrant, Phone Available, Public, Sewer Connected, Sprinkler Recycled

    Community & HOA

    Community
    • Features: Association Recreation - Owned
    • Pet fee: $0 monthly
    • Subdivision: FAIRWAY ESTATES 1ST ADD
    HOA
    • Has HOA: Yes
    • HOA fee: $5 monthly
    Location
    • Region: Dunedin

    Financial & listing details

    • Price per square foot: $362/sqft
    • Tax assessed value: $717,145
    • Annual tax amount: $8,429
    • Date on market: 6/30/2023
    • Cumulative days on market: 19 days
    • Listing terms: Cash,Conventional,VA Loan
    • Ownership: Fee Simple
    • Total actual rent: 0
    • Electric utility on property: Yes
    • Road surface type: Paved

    Price history

    DateEventPrice
    9/15/2023Sold$955,000$362/sqft
    Source: Stellar MLS #U8205361 Report a problem
    8/13/2023Pending sale$955,000$362/sqft
    Source: Stellar MLS #U8205361 Report a problem
    8/10/2023Price change$955,000-6.6%$362/sqft
    Source: Stellar MLS #U8205361 Report a problem
    8/4/2023Price change$1,023,000-7%$388/sqft
    Source: Stellar MLS #U8205361 Report a problem
    7/26/2023Listed for sale$1,100,000$417/sqft
    Source: Stellar MLS #U8205361 Report a problem
    7/3/2023Pending sale$1,100,000$417/sqft
    Source: Stellar MLS #U8205361 Report a problem
    7/1/2023Listed for sale$1,100,000+93%$417/sqft
    Source: Stellar MLS #U8205361 Report a problem
    4/20/2021Sold$570,000-8.8%$216/sqft
    Source: Stellar MLS #U8113444 Report a problem
    3/18/2021Pending sale$624,800$237/sqft
    Source: Stellar MLS #U8113444 Report a problem
    3/5/2021Price change$624,800-3.5%$237/sqft
    Source: Stellar MLS #U8113444 Report a problem
    2/16/2021Listed for sale$647,500+104.3%$245/sqft
    Source: Stellar MLS #U8113444 Report a problem
    8/18/2020Sold$317,000+26.8%$120/sqft
    Source: Public Record Report a problem
    7/31/2020Pending sale$250,000$95/sqft
    Source: RE/MAX ACTION FIRST OF FLORIDA #U8092517 Report a problem
    7/29/2020Listed for sale$250,000$95/sqft
    Source: RE/MAX ACTION FIRST OF FLORIDA #U8092517 Report a problem

    Public tax history

    YearProperty taxesTax assessment
    2024$12,333 +24.5%$717,145 +18.2%
    2023$9,909 +17.6%$606,912 +27%
    2022$8,429 +54.2%$477,802 +61.7%
    2021$5,467 +154.6%$295,478 +89%
    2020$2,147 +2.1%$156,359 +2.3%
    2019$2,103 $152,844 +1.9%
    2018$2,103 +1.7%$149,994 +2.1%
    2017$2,068 +2.2%$146,909 +2.1%
    2016$2,023 -1.6%$143,887 +0.7%
    2015$2,056 +2.5%$142,887 +0.8%
    2014$2,006 +0.8%$141,753 +1.5%
    2013$1,991 -2.6%$139,658 -2.8%
    2012$2,044 $143,676 +2.9%
    2011-- $139,565 +1.5%
    2010-- $137,502 +2.7%
    2009-- $133,887 +0.1%
    2008$1,799 $133,753 +3%
    2007-- $129,857 -35.4%
    2005-- $200,900 +14.4%
    2004$2,032 +1.9%$175,600 +11.6%
    2003$1,995 +5.4%$157,300 +5.5%
    2002$1,893 $149,100 +18.4%
    2001$1,893 +4.3%$125,900 +0.2%
    2000$1,815 $125,600
    Find assessor info on the county website

    Neighborhood: 34698

    Nearby schools

    GreatSchools rating
    Schools provided by the listing agent
    • Elementary: San Jose Elementary-PN
    • Middle: Palm Harbor Middle-PN
    • High: Dunedin High-PN

    Source: Stellar MLS. This data may not be complete. We recommend contacting the local school district to confirm school assignments for this home.

    Get a cash offer in 3 minutes
    Find out how much your home could sell for in as little as 3 minutes with a no-obligation cash offer.
    Estimated market value
    $959,000
    Get a cash offer in 3 minutes
    Find out how much your home could sell for in as little as 3 minutes with a no-obligation cash offer.
    Estimated market value
    $959,000