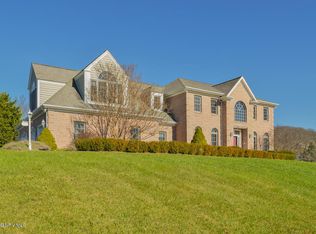
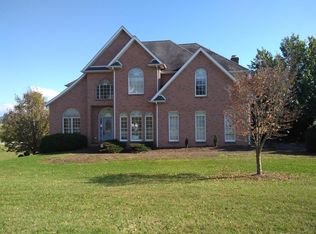
Top quality, exceptional views, 10' ceiling on main level, 9' ceiling on 2nd level. This is an open floor plan Victorian. Main level master suite with all the bells & whistles. This home is site-designed, passive solar, sitting high on the hill for an unimpeded view, East, South, and West. Designed and built by one of the Founders of Shelter Alternatives Inc., the original cost was over $800K. Pictures do not tell the whole story. This house has it all! Two over sized garages, one 2 car on the main, and a one 1 car below, media room with full wet bar. The kitchen is the center of the design. Double Islands, sinks,and ovens. Easy drive to Blacksburg, Christiansburg or Radford. Approx 10 minutes commute to any of these areas!
This property is not currently displayed as for sale or rent on Zillow. This may be different from what's on other websites or public sources.