Move-in ready 3 BR, 2 BA, 1-story new construction home offering approx. 1,700 SF of thoughtfully designed living space! Highlights include an extra-deep 34x32 3.5-car garage that is insulated, drywalled, textured and painted. The .92-acre lot is landscaped with concrete driveway and patio. Inside offers a 1st-floor laundry room with drop zone, kitchen with large island, quartz countertops, tiled backsplash and open-concept flow into dining and living room. Vaulted ceiling and large windows create a bright, open feel. The primary suite features a walk-in closet and full bath, while guest bedrooms include closet organizers. Full basement offers future finishing potential and is roughed for a full bath, with egress window and covered well in place. Final grade & seed are complete and ready!
Sold
$542,500
1150 Fond Du Lac Ave, Fond Du Lac, WI 54935
3beds
1,696sqft
Single Family Residence
Built in 2025
0.92 Acres Lot
$534,900 Zestimate®
$320/sqft
$2,370 Estimated rent
Home value
$534,900
$508,000 - $562,000
$2,370/mo
Zestimate® history
Owner options
List your home for rent
$2,370/mo
Rent Zestimate®
Find your next renter with Zillow Rental Manager. Plus, with online applications, you can quickly screen prospective tenants – for free.
$2,370/mo
Rent Zestimate®
Refinance and save
$3,605/mo
Est. payment
Refinancing to a lower rate could help reduce your monthly payments and save thousands over the life of the loan.
$3,605/mo
Est. payment
Explore your selling options
Work with a Zillow partner agent
Leverage their expertise and Zillow's premium Showcase listings to get your home seen by more buyers.
Get startedList with your own agent
Get your home in front of millions of buyers by listing it on Zillow.
Learn how to do itSell it yourself
Take full control of how buyers see your home on Zillow by listing For Sale by Owner (FSBO).
List your homeWhat's special
Quartz countertopsKitchen with large islandTiled backsplashVaulted ceiling
Zillow last checked:
Listing updated:
Listed by:
Kevin J Jones OFF-D:920-251-6748,
Adashun Jones, Inc.
Bought with:
Non-Member Account
RANW Non-Member Account
Source: RANW as distributed by MLS GRID,MLS#: 50327124
Facts & features
Interior
Bedrooms & bathrooms
- Bedrooms: 3
- Bathrooms: 2
- Full bathrooms: 2
Bedroom 1
- Level: Main
- Dimensions: 16X15
Bedroom 2
- Level: Main
- Dimensions: 13X12
Bedroom 3
- Level: Main
- Dimensions: 11X12
Dining room
- Level: Main
- Dimensions: 13x8
Kitchen
- Level: Main
- Dimensions: 13x12
Living room
- Level: Main
- Dimensions: 17x16
Other
- Description: Foyer
- Level: Main
- Dimensions: 7X5
Other
- Description: Laundry
- Level: Main
- Dimensions: 11x8
Heating
- Forced Air
Cooling
- Forced Air, Central Air
Appliances
- Included: Water Softener Owned
Features
- Cable Available, High Speed Internet, Kitchen Island, Pantry, Vaulted Ceiling(s), Walk-In Closet(s), Walk-in Shower
- Flooring: Wood/Simulated Wood Fl
- Basement: Full
- Has fireplace: No
- Fireplace features: None
Interior area
- Total interior livable area: 1,696 sqft
- Finished area above ground: 1,696
- Finished area below ground: 0
Property
Parking
- Total spaces: 3
- Parking features: Attached, Garage Door Opener
- Attached garage spaces: 3
Accessibility
- Accessibility features: 1st Floor Bedroom, 1st Floor Full Bath, Laundry 1st Floor, Low Pile Or No Carpeting, Open Floor Plan
Features
- Patio & porch: Patio
Lot
- Size: 0.92 Acres
- Dimensions: 100X399
Details
- Parcel number: FDL1517243100502
- Zoning: Residential
- Special conditions: Arms Length
Construction
Type & style
- Home type: SingleFamily
- Architectural style: Ranch
- Property subtype: Single Family Residence
Materials
- Aluminum Siding, Vinyl Siding
- Foundation: Poured Concrete
Condition
- New construction: Yes
- Year built: 2025
Details
- Builder name: Drexel Building Supply
Utilities & green energy
- Sewer: Public Sewer
- Water: Public
Community & HOA
Location
- Region: Fond Du Lac
Financial & listing details
- Price per square foot: $320/sqft
- Date on market: 6/9/2026
- Exclusions: Seller's Personal Property
Price history
| Date | Event | Price |
|---|---|---|
| 7/16/2026 | Sold | $542,500+1.4%$320/sqft |
Source: RANW as distributed by MLS GRID #50327124 Report a problem | ||
| 6/30/2026 | Pending sale | $535,000$315/sqft |
Source:  WIREX MLS #1966427 Report a problem WIREX MLS #1966427 Report a problem | ||
| 6/30/2026 | Contingent | $535,000$315/sqft |
Source: WIREX MLS #50327124 Report a problem | ||
| 6/9/2026 | Listed for sale | $535,000+723.1%$315/sqft |
Source: WIREX MLS #1966427 Report a problem | ||
| 9/11/2025 | Contingent | $65,000$38/sqft |
Source: WIREX MLS #50311168 Report a problem | ||
| 7/7/2025 | Listed for sale | $65,000$38/sqft |
Source: RANW as distributed by MLS GRID #50311168 Report a problem | ||
Public tax history
Tax history is unavailable.
Neighborhood: 54935
Nearby homes
- $295,0003 bd2 ba1.4k sqft1162 Fond Du Lac Ave, Fond Du Lac, WI 54935Sold
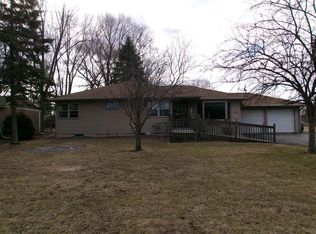
- $375,0003 bd2 ba1.6k sqft1142 Fond Du Lac Ave, Fond Du Lac, WI 54935Sold

- $276,7002 bd1 ba1.8k sqft1174 Fond Du Lac Ave, Fond Du Lac, WI 54935Off Market
- $408,9003 bd2 ba1.8k sqft1182 Fond Du Lac Ave, Fond Du Lac, WI 54935Off Market
- $198,0002 bd1 ba1k sqft1132 Fond Du Lac Ave, Fond Du Lac, WI 54935Off Market
- $322,2003 bd2 ba1.5k sqft1192 Fond Du Lac Ave, Fond Du Lac, WI 54935Off Market
- $231,1003 bd1 ba1.2k sqft1120 Fond Du Lac Ave, Fond Du Lac, WI 54935Off Market
- $333,4003 bd1 ba1.9k sqft1212 Fond Du Lac Ave, Fond Du Lac, WI 54935Off Market
Nearby schools
GreatSchools rating
- 6/10Pier Elementary SchoolGrades: PK-5Distance: 1.3 mi
- 6/10Theisen Middle SchoolGrades: 6-8Distance: 0.8 mi
- 4/10Fond Du Lac High SchoolGrades: 9-12Distance: 2.9 mi
Get a cash offer in 3 minutes
Find out how much your home could sell for in as little as 3 minutes with a no-obligation cash offer.
Estimated market value
$534,900
Get a cash offer in 3 minutes
Find out how much your home could sell for in as little as 3 minutes with a no-obligation cash offer.
Estimated market value
$534,900
- Wisconsin
- Fond du Lac County
- Fond du Lac
- 54935
- 1150 Fond Du Lac Ave
Nearby cities
Nearby neighborhoods
Nearby zip codes
Other Fond du Lac Topics
