Skip main navigation
Sold for $460,000
  • $460,000

    1150 Gianna Ave, Fort Lupton, CO 80621

    3beds
    1,476sqft
    Single Family Residence
    Built in 2022
    7,769 Square Feet Lot
    $467,700 Zestimate®
    $312/sqft
    $2,693 Estimated rent

    Home value

    $467,700

    $444,000 - $491,000

    $2,693/mo

    Zestimate® history
    Loading
    Loading...

    Owner options

    List your home for rent

    $2,693/mo

    Rent Zestimate®

    Find your next renter with Zillow Rental Manager. Plus, with online applications, you can quickly screen prospective tenants – for free.

    Learn more

    $2,693/mo

    Rent Zestimate®

    Refinance and save

    $2,678/mo

    Est. payment

    Refinancing to a lower rate could help reduce your monthly payments and save thousands over the life of the loan.

    See today's rates

    $2,678/mo

    Est. payment

    Explore your selling options

    Work with a Zillow partner agent

    Leverage their expertise and Zillow's premium Showcase listings to get your home seen by more buyers.

    Get started

    List with your own agent

    Get your home in front of millions of buyers by listing it on Zillow.

    Learn how to do it

    Sell it yourself

    Take full control of how buyers see your home on Zillow by listing For Sale by Owner (FSBO).

    List your home

    What's special

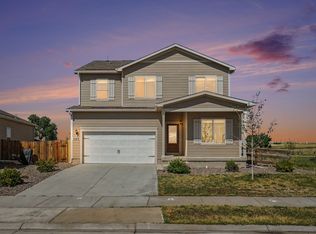
    Priced WAY below the competition and the most recent comparable sold homes! What's the catch? this Seller found an amazing deal on another home and must close by the end of August. Let's make this a win/win and everybody gets a deal! Sitting on a corner lot, this 3 bed/2 full bath, nearly 1500 square foot ranch style home, has no stairs, an open floor plan, and lived in for just over a year. The home has all the updates that are not included with the new builds, saving you thousands of cash out of your pocket, including: fully fenced 6' privacy fence, oversized concrete back patio, sprinkler system and landscaping in backyard, a bonus 12'x10' Tuff Shed, window coverings, stainless steel refrigerator, washer & dryer, ceiling fans, etc. This home is move in ready and features: white shaker cabinets with 42" uppers, granite countertops, stainless steel appliances with gas cook top, luxury vinyl plank flooring, A/C, pantry, 2 car attached garage, and much more. Hard to find something this new with all of these features for under $450,000! Seller willing to negotiate with Buyer to provide Seller Concessions to lower the interest rate by increasing the purchase price to match the credits needed to reduce the rate. This gives you an opportunity to buy a deal AND get a deal on rates! Let's Go!

    Zillow last checked:

    Listing updated:

    Listed by:

    Tyson Mullis 303-986-4300,

    Keller Williams-Advantage Rlty

    Bought with:

    Melissa Breese, 100072396

    Keller Williams-Preferred Rlty

    Source: IRES as distributed by MLS GRID,MLS#: 1014671MLS Logo

    Facts & features

    Interior

    Bedrooms & bathrooms
    • Bedrooms: 3
    • Bathrooms: 2
    • Full bathrooms: 2
    • Main level bathrooms: 2
    Primary bedroom
    • Description: Carpet
    • Features: Full Primary Bath
    • Level: Main
    • Area: 144 Square Feet
    • Dimensions: 12 x 12
    Bedroom 2
    • Level: Main
    Bedroom 3
    • Level: Main
    Dining room
    • Level: Main
    Family room
    • Level: Main
    Kitchen
    • Description: Vinyl
    • Level: Main
    • Area: 168 Square Feet
    • Dimensions: 14 x 12
    Laundry
    • Level: Main
    Heating
    • Forced Air
    Appliances
    • Included: Gas Range, Dishwasher, Refrigerator, Washer, Dryer, Microwave, Disposal
    Features
    • Open Floorplan, Pantry, Walk-In Closet(s)
    • Basement: Crawl Space
    Interior area
    • Total structure area: 1,476
    • Total interior livable area: 1,476 sqft
    • Finished area above ground: 1,476

    Property

    Parking
    • Total spaces: 2
    • Parking features: Garage - Attached
    • Attached garage spaces: 2
    • Details: Attached
    Features
    • Levels: One
    • Stories: 1
    • Patio & porch: Patio
    • Exterior features: Sprinkler System
    Lot
    • Size: 7,769 Square Feet
    • Features: Corner Lot
    Details
    • Parcel number: R8971594
    • Zoning: Res
    • Special conditions: Private Owner

    Construction

    Type & style
    • Home type: SingleFamily
    • Property subtype: Single Family Residence
    Materials
    • Frame, Wood Siding
    • Roof: Composition
    Condition
    • New construction: No
    • Year built: 2022

    Utilities & green energy

    • Water: City
    • Utilities for property: Natural Gas Available, Electricity Available

    Community & HOA

    Community
    • Subdivision: Cottonwood Greens
    HOA
    • Has HOA: No
    Location
    • Region: Fort Lupton

    Financial & listing details

    • Price per square foot: $312/sqft
    • Tax assessed value: $482,962
    • Annual tax amount: $1,125
    • Date on market: 7/19/2024
    • Listing terms: Cash,Conventional,FHA,VA Loan
    • Exclusions: Personal property, dog kennel, ring doorbell, freezer and drink cooler
    • Electric utility on property: Yes

    Price history

    DateEventPrice
    9/4/2024Sold$460,000+2.2%$312/sqft
    Source: IRES as distributed by MLS GRID #1014671 Report a problem
    8/1/2024Pending sale$449,900$305/sqft
    Source: REcolorado as distributed by MLS GRID #5467331 Report a problem
    7/30/2024Listed for sale$449,900$305/sqft
    Source: REcolorado as distributed by MLS GRID #5467331 Report a problem
    7/29/2024Pending sale$449,900$305/sqft
    Source: REcolorado as distributed by MLS GRID #5467331 Report a problem
    7/18/2024Listed for sale$449,900-2.2%$305/sqft
    Source: REcolorado as distributed by MLS GRID #5467331 Report a problem
    5/4/2023Sold$459,900$312/sqft
    Source: Public Record Report a problem

    Public tax history

    YearProperty taxesTax assessment
    2026$5,421 +9.9%$29,560 -2.1%
    2025$4,933 +338.4%$30,190 -6.7%
    2024$1,125 +77.5%$32,370 +364.4%
    2023$634 +9507%$6,970 +79.2%
    2022$7 $3,890
    Find assessor info on the county website

    Neighborhood: 80621

    Nearby schools

    GreatSchools rating
    Schools provided by the listing agent
    • Elementary: Twombly Pr
    • Middle: Fort Lupton
    • High: Fort Lupton

    Source: IRES as distributed by MLS GRID. This data may not be complete. We recommend contacting the local school district to confirm school assignments for this home.

    Get a cash offer in 3 minutes
    Find out how much your home could sell for in as little as 3 minutes with a no-obligation cash offer.
    Estimated market value
    $467,700
    Get a cash offer in 3 minutes
    Find out how much your home could sell for in as little as 3 minutes with a no-obligation cash offer.
    Estimated market value
    $467,700