Skip main navigation
Sold for $1,266,000
  • Listed by: Central Coast Sotheby's International Realty • Christie Giaquinto • Contact: 805-215-2121
    Bought with: Central Coast Sotheby's International Realty
    $1,266,000

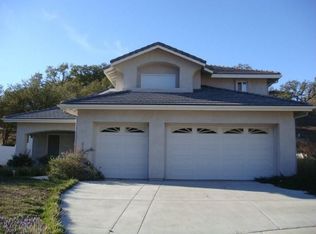
    1150 Grassy Hollow Way, Paso Robles, CA 93446

    3beds
    3,568sqft
    Single Family Residence
    Built in 2004
    0.8 Acres Lot
    $1,285,400 Zestimate®
    $355/sqft
    $3,786 Estimated rent

    Home value

    $1,285,400

    $1.18M - $1.40M

    $3,786/mo

    Zestimate® history
    Loading
    Loading...

    Owner options

    List your home for rent

    $3,786/mo

    Rent Zestimate®

    Find your next renter with Zillow Rental Manager. Plus, with online applications, you can quickly screen prospective tenants – for free.

    Learn more

    $3,786/mo

    Rent Zestimate®

    Refinance and save

    $7,887/mo

    Est. payment

    Refinancing to a lower rate could help reduce your monthly payments and save thousands over the life of the loan.

    See today's rates

    $7,887/mo

    Est. payment

    Explore your selling options

    Work with a Zillow partner agent

    Leverage their expertise and Zillow's premium Showcase listings to get your home seen by more buyers.

    Get started

    List with your own agent

    Get your home in front of millions of buyers by listing it on Zillow.

    Learn how to do it

    Sell it yourself

    Take full control of how buyers see your home on Zillow by listing For Sale by Owner (FSBO).

    List your home

    What's special

    Two-car garageSingle-story residenceMature oaksRv accessOak-lined settingPeaceful cul de sacArched mahogany-framed doorways
    Discover a home where timeless Tuscan charm meets modern amenities, just minutes from Paso Robles’ vibrant downtown and world-class wineries. Nestled behind mature oaks atop a peaceful cul de sac, this single-story residence spans 3,568 square feet and offers open-plan living on a 0.80-acre lot. The home features three bedrooms and three full baths designed for comfort and functionality. The living, kitchen, and dining areas flow seamlessly and include arched mahogany-framed doorways, granite countertops, stainless steel appliances including a Dacor stove and warming oven, and a butler’s pantry. Cathedral vaulted ceilings, two heating and cooling systems, a living room fireplace, and double-pane windows enhance both ambiance and efficiency. An oversized laundry room with a built-in workspace adds flexibility, ideal for crafts, projects, a home office, or a home gym. Additional features include a two-car garage, RV access, and thoughtfully designed patio and deck spaces, along with paid solar. The clay tile roof, and sprinkler system provide both function and ease, while the oak-lined setting ensures privacy within city limits. Located minutes from downtown, enjoy restaurants, boutique shopping, rooftop bars, and nearby wineries. This home combines Tuscan style with practical amenities, offering comfortable living spaces, outdoor areas, and access to Paso Robles’ lifestyle.

    Zillow last checked:

    Listing updated:

    Listed by:

    Christie Giaquinto DRE #02020576 805-215-2121,

    Central Coast Sotheby's International Realty

    Bought with:

    Christie Giaquinto, DRE #02020576

    Central Coast Sotheby's International Realty

    Source: CRMLS,MLS#: NS25195926MLS LogoOriginating MLS: California Regional MLS

    Facts & features

    Interior

    Bedrooms & bathrooms
    • Bedrooms: 3
    • Bathrooms: 3
    • Full bathrooms: 3
    • Main level bathrooms: 1
    • Main level bedrooms: 1
    Rooms
    • Room types: Bonus Room, Pantry, Dining Room
    Bathroom
    • Features: Dual Sinks
    Kitchen
    • Features: Butler's Pantry
    Pantry
    • Features: Walk-In Pantry
    Heating
    • Forced Air
    Cooling
    • Central Air
    Appliances
    • Included: Tankless Water Heater
    • Laundry: Laundry Room
    Features
    • Ceiling Fan(s), Cathedral Ceiling(s), Separate/Formal Dining Room, High Ceilings, Sunken Living Room, Walk-In Pantry
    • Flooring: Carpet, Tile
    • Windows: Plantation Shutters
    • Has fireplace: Yes
    • Fireplace features: Gas
    • Common walls with other units/homes: No Common Walls
    Interior area
    • Total interior livable area: 3,568 sqft

    Property

    Parking
    • Total spaces: 2
    • Parking features: Garage, RV Access/Parking
    • Attached garage spaces: 2
    Features
    • Levels: One
    • Stories: 1
    • Entry location: front
    • Patio & porch: Deck
    • Pool features: None
    • Has spa: Yes
    • Spa features: Above Ground
    • Has view: Yes
    • View description: Trees/Woods
    Lot
    • Size: 0.8 Acres
    • Features: Secluded
    Details
    • Parcel number: 025533004
    • Zoning: R1
    • Special conditions: Standard

    Construction

    Type & style
    • Home type: SingleFamily
    • Architectural style: Custom
    • Property subtype: Single Family Residence
    Condition
    • New construction: No
    • Year built: 2004

    Utilities & green energy

    • Sewer: Public Sewer
    • Water: Public

    Community & HOA

    Community
    • Features: Suburban
    Location
    • Region: Paso Robles

    Financial & listing details

    • Price per square foot: $355/sqft
    • Tax assessed value: $1,108,207
    • Annual tax amount: $13,063
    • Date on market: 9/8/2025
    • Cumulative days on market: 48 days
    • Listing terms: Cash,Cash to New Loan,Conventional
    • Inclusions: Spa, microwave, mirror above fireplace, coffee table in living room
    • Exclusions: wine fridge in Butler's pantry, garage fridge

    Price history

    DateEventPrice
    12/5/2025Sold$1,266,000-7.9%$355/sqft
    Source: CRMLS #NS25195926 Report a problem
    11/25/2025Pending sale$1,375,000$385/sqft
    Source: CRMLS #NS25195926 Report a problem
    10/26/2025Contingent$1,375,000$385/sqft
    Source: CRMLS #NS25195926 Report a problem
    10/8/2025Price change$1,375,000-8%$385/sqft
    Source: CRMLS #NS25195926 Report a problem
    9/8/2025Listed for sale$1,495,000+72.8%$419/sqft
    Source: CRMLS #NS25195926 Report a problem
    1/7/2011Sold$865,000-3.4%$242/sqft
    Source: Public Record Report a problem
    11/17/2010Price change$895,000-10.1%$251/sqft
    Source: Dominion Enterprises #165853 Report a problem
    9/30/2010Price change$995,000-17.1%$279/sqft
    Source: Dominion Enterprises #165853 Report a problem
    12/26/2009Price change$1,200,000-14.3%$336/sqft
    Source: Richardson Properties, Inc. #154165 Report a problem
    10/19/2009Listed for sale$1,400,000+872.2%$392/sqft
    Source: Richardson Properties #154165 Report a problem
    11/9/2001Sold$144,000$40/sqft
    Source: Public Record Report a problem

    Public tax history

    YearProperty taxesTax assessment
    2025$13,063 +1.6%$1,108,207 +2%
    2024$12,856 +1.8%$1,086,478 +2%
    2023$12,626 +2.1%$1,065,175 +2%
    2022$12,362 +17.8%$1,044,290 +19.3%
    2021$10,489 +4.9%$875,000 +4.5%
    2020$9,997 -0.3%$837,000
    2019$10,030 +5%$837,000 +5.9%
    2018$9,555 +12.9%$790,000 +9%
    2017$8,461 +3.6%$725,000 +3.6%
    2016$8,168 $700,000 +2.2%
    2015$8,168 +6.5%$685,000 +3.8%
    2014$7,670 $660,000 -25.2%
    2012-- $882,300 +2%
    2011-- $865,000 +34.1%
    2010-- $645,000
    2009-- $645,000 -24.5%
    2008-- $853,748 +2%
    2007-- $837,009 +2%
    2006-- $820,598 +2%
    2005-- $804,508 +64.9%
    2004-- $488,018 +232.5%
    2003-- $146,778 +2%
    2002-- $143,900
    Find assessor info on the county website

    Neighborhood: 93446

    Nearby schools

    GreatSchools rating
    Get pre-qualified for a loan
    At Zillow Home Loans, we can pre-qualify you in as little as 5 minutes with no impact to your credit score.

    An equal housing lender. NMLS #10287.

    Sell for more on Zillow
    Get a Zillow Showcase℠ listing at no additional cost and you could sell for .
    $1,285,400
    2% more
    +$25,708
    With Zillow Showcase(estimated)
    $1,311,108