Rare find in Green Oaks! This two-story remodeled home is awaiting its next fortunate owner. On the upper level of the home you will find 4 bedrooms including a full master suite, two generous bedrooms with en-suites, and another bedroom with a large walk-in closet. On the main floor, you have a beautiful main floor study with built-ins and French doors along with two additional bedrooms (one with an ensuite). The gourmet kitchen boasts Viking and SubZero appliances. The recently finished basement (2021) has a full bar/kitchenette, media/rec space, a full bedroom, a large bathroom, and a nice wine room/sitting area. New water heaters and completely replaced sewer system below the house during the basement renovation as well. The basement bedroom can double as a second office with a kid's play space that is separated by barn doors both with built-ins. The beautiful back yard is a newly renovated private oasis complete with a stone fire pit, outdoor kitchen, in-ground hot tub, and expansive patio space. There is also wonderful tree coverage for privacy. A convenient mud room welcomes from the 3-car garage. The entirety of the property is professionally landscaped. New plumbing and AC/furnace/water heaters within the last 2 years. Close to the Highline Canal trail, a 71-mile linear park! Mere minutes to Aspen Academy and Cherry Hills Marketplace (Trader Joe's). This is a very special home in a very special neighborhood!
Sold for $3,200,000
$3,200,000
1150 Green Oaks Drive, Greenwood Village, CO 80121
7beds
7,650sqft
Single Family Residence
Built in 1979
0.47 Acres Lot
$3,407,400 Zestimate®
$418/sqft
$7,910 Estimated rent
Home value
$3,407,400
$3.10M - $3.78M
$7,910/mo
Zestimate® history
Owner options
List your home for rent
$7,910/mo
Rent Zestimate®
Find your next renter with Zillow Rental Manager. Plus, with online applications, you can quickly screen prospective tenants – for free.
$7,910/mo
Rent Zestimate®
Refinance and save
$20,144/mo
Est. payment
Refinancing to a lower rate could help reduce your monthly payments and save thousands over the life of the loan.
$20,144/mo
Est. payment
Explore your selling options
Work with a Zillow partner agent
Leverage their expertise and Zillow's premium Showcase listings to get your home seen by more buyers.
Get startedList with your own agent
Get your home in front of millions of buyers by listing it on Zillow.
Learn how to do itSell it yourself
Take full control of how buyers see your home on Zillow by listing For Sale by Owner (FSBO).
List your homeWhat's special
Outdoor kitchenHot tubFull master suiteBarn doorsGourmet kitchenGreen oaksSubzero appliances
Zillow last checked:
Listing updated:
Listed by:
Kathleen Haas 970-531-7448 KathyHaas@coloradorealty4less.com,
Colorado Realty 4 Less, LLC
Bought with:
Heather Bacon, 40004078
RE/MAX of Cherry Creek
Source: REcolorado as distributed by MLS GRID,MLS#: 2647971
Facts & features
Interior
Bedrooms & bathrooms
- Bedrooms: 7
- Bathrooms: 7
- Full bathrooms: 5
- 1/2 bathrooms: 2
- Main level bathrooms: 3
- Main level bedrooms: 2
Primary bedroom
- Level: Upper
- Area: 630 Square Feet
- Dimensions: 21 x 30
Bedroom
- Description: En-Suite
- Level: Upper
Bedroom
- Description: En-Suite
- Level: Upper
Bedroom
- Level: Upper
Bedroom
- Description: En-Suite
- Level: Main
Bedroom
- Level: Main
Bedroom
- Level: Basement
Primary bathroom
- Level: Upper
Bathroom
- Level: Upper
Bathroom
- Level: Upper
Bathroom
- Level: Main
Bathroom
- Level: Main
Bathroom
- Level: Main
Bathroom
- Level: Basement
Den
- Level: Main
- Area: 169 Square Feet
- Dimensions: 13 x 13
Dining room
- Level: Main
- Area: 195 Square Feet
- Dimensions: 13 x 15
Family room
- Level: Main
- Area: 330 Square Feet
- Dimensions: 15 x 22
Great room
- Level: Basement
Kitchen
- Level: Main
- Area: 336 Square Feet
- Dimensions: 16 x 21
Laundry
- Level: Main
Living room
- Level: Main
- Area: 357 Square Feet
- Dimensions: 17 x 21
Other
- Level: Basement
Heating
- Forced Air
Cooling
- Central Air
Features
- Built-in Features, Ceiling Fan(s), Eat-in Kitchen, Entrance Foyer, Five Piece Bath, Granite Counters, High Speed Internet, Kitchen Island, Pantry, Primary Suite, Smoke Free, Walk-In Closet(s), Wet Bar
- Flooring: Carpet, Wood
- Windows: Window Treatments
- Basement: Finished
- Number of fireplaces: 2
- Fireplace features: Basement, Gas, Living Room
Interior area
- Total structure area: 7,650
- Total interior livable area: 7,650 sqft
- Finished area above ground: 5,377
- Finished area below ground: 2,273
Property
Parking
- Total spaces: 3
- Parking features: Garage - Attached
- Attached garage spaces: 3
Features
- Levels: Two
- Stories: 2
- Patio & porch: Patio
- Exterior features: Barbecue, Fire Pit, Gas Valve, Private Yard
- Fencing: Partial
Lot
- Size: 0.47 Acres
- Features: Level
Details
- Parcel number: 032029641
- Zoning: SFR
- Special conditions: Standard
Construction
Type & style
- Home type: SingleFamily
- Architectural style: Traditional
- Property subtype: Single Family Residence
Materials
- Frame
Condition
- Updated/Remodeled
- Year built: 1979
Utilities & green energy
- Sewer: Public Sewer
- Water: Public
- Utilities for property: Cable Available, Electricity Connected, Natural Gas Connected
Community & HOA
Community
- Security: Carbon Monoxide Detector(s), Smoke Detector(s)
- Subdivision: Green Oaks
HOA
- Has HOA: Yes
- Services included: Maintenance Grounds
- HOA fee: $1,500 annually
- HOA name: Green Oaks HOA
- HOA phone: 303-797-3691
Location
- Region: Greenwood Village
Financial & listing details
- Price per square foot: $418/sqft
- Tax assessed value: $3,227,600
- Annual tax amount: $13,327
- Date on market: 1/10/2024
- Listing terms: 1031 Exchange,Cash,Conventional,Jumbo,Other,VA Loan
- Exclusions: Personal Property
- Ownership: Individual
- Electric utility on property: Yes
- Road surface type: Paved
Price history
| Date | Event | Price |
|---|---|---|
| 4/1/2024 | Sold | $3,200,000-8.6%$418/sqft |
Source:  REcolorado as distributed by MLS GRID #2647971 Report a problem REcolorado as distributed by MLS GRID #2647971 Report a problem | ||
| 1/22/2024 | Pending sale | $3,500,000$458/sqft |
Source: REcolorado as distributed by MLS GRID #2647971 Report a problem | ||
| 1/10/2024 | Listed for sale | $3,500,000+91.8%$458/sqft |
Source: REcolorado as distributed by MLS GRID #2647971 Report a problem | ||
| 2/26/2019 | Sold | $1,825,000+108.6%$239/sqft |
Source: Public Record Report a problem | ||
| 7/28/2009 | Sold | $875,000-25.5%$114/sqft |
Source: Public Record Report a problem | ||
| 4/17/2009 | Listing removed | $1,175,000$154/sqft |
Source: Active Website #730761 Report a problem | ||
| 1/10/2009 | Price change | $1,175,000-7.8%$154/sqft |
Source: Active Website #730761 Report a problem | ||
| 9/25/2008 | Listed for sale | $1,275,000$167/sqft |
Source: Active Website #730761 Report a problem | ||
Public tax history
| Year | Property taxes | Tax assessment |
|---|---|---|
| 2025 | $16,890 +7.4% | $201,725 +21.3% |
| 2024 | $15,729 +18% | $166,307 -3.1% |
| 2023 | $13,327 +1.5% | $171,642 +29.8% |
| 2022 | $13,134 | $132,259 -1.6% |
| 2021 | -- | $134,427 +55.9% |
| 2020 | $8,426 +22.5% | $86,229 |
| 2019 | $6,877 | $86,229 +14.2% |
| 2018 | $6,877 +7.7% | $75,521 |
| 2017 | $6,385 | $75,521 -23.3% |
| 2016 | -- | $98,457 |
| 2015 | -- | $98,457 +20.8% |
| 2014 | $8,840 +15.3% | $81,510 +13.8% |
| 2013 | $7,670 | $71,640 |
| 2012 | -- | $71,640 -3.3% |
| 2011 | $8,443 +12.3% | $74,110 -19.3% |
| 2010 | $7,517 +11.7% | $91,810 |
| 2009 | $6,728 | $91,810 +2.4% |
| 2008 | -- | $89,683 -5% |
| 2007 | -- | $94,414 +31.3% |
| 2006 | -- | $71,911 |
| 2005 | -- | $71,911 -2.3% |
| 2002 | $5,349 +3.9% | $73,640 +12.6% |
| 2001 | $5,149 | $65,390 |
Find assessor info on the county website
Neighborhood: 80121
Nearby homes
- $2,652,4005 bd5 ba5.9k sqft1200 Green Oaks Dr, Greenwood Village, CO 80121Off Market
- $1,711,9004 bd4 ba4k sqft1197 E Green Meadow Ln, Greenwood Village, CO 80121Off Market
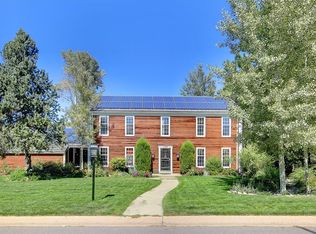
- $1,752,1005 bd4 ba2.9k sqft1201 E Green Meadow Ln, Greenwood Village, CO 80121Off Market
- $3,528,2005 bd6 ba7k sqft1199 Green Oaks Dr, Greenwood Village, CO 80121Off Market
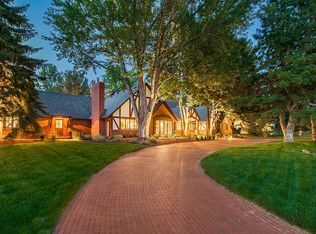
- $2,560,0004 bd5 ba5.6k sqft1250 Green Oaks Dr, Greenwood Village, CO 80121Sold
- $3,121,0004 bd6 ba7.1k sqft5697 S Cedarwood Rd, Greenwood Village, CO 80121Off Market
- $2,356,4004 bd3 ba4.2k sqft1101 Green Oaks Dr, Greenwood Village, CO 80121Off Market
- $1,856,1004 bd4 ba2.4k sqft1200 E Green Meadow Ln, Greenwood Village, CO 80121Off Market
Nearby schools
GreatSchools rating
- 8/10Gudy Gaskill ElementaryGrades: K-5Distance: 1 mi
- 8/10Euclid Middle SchoolGrades: 6-8Distance: 1.6 mi
- 5/10Littleton High SchoolGrades: 9-12Distance: 0.6 mi
Schools provided by the listing agent
- Elementary: Field
- Middle: Euclid
- High: Littleton
- District: Littleton 6
Source: REcolorado as distributed by MLS GRID. This data may not be complete. We recommend contacting the local school district to confirm school assignments for this home.
Get a cash offer in 3 minutes
Find out how much your home could sell for in as little as 3 minutes with a no-obligation cash offer.
Estimated market value
$3,407,400
Get a cash offer in 3 minutes
Find out how much your home could sell for in as little as 3 minutes with a no-obligation cash offer.
Estimated market value
$3,407,400
- Colorado
- Arapahoe County
- Greenwood Village
- 80121
- 1150 Green Oaks Drive
Nearby cities
Nearby zip codes
Other Greenwood Village Topics
- Apartments for Rent in 80121
- Houses for Sale in 80121
- Houses for Rent in 80121
- 80121 Real Estate
- Greenwood Village Condos
- Houses for Sale in Greenwood Village
- Newest Listings in Greenwood Village
- Greenwood Village Home Values
- Greenwood Village Real Estate Agents
- Greenwood Village Refinance
- Greenwood Village Mortgage Rates
