Experience true Down East waterfront living on this remarkable 6.9-acre property in Davis, where privacy, natural beauty, and endless possibilities come together along 239 feet of peaceful Oyster Creek frontage. This is the kind of setting that invites you to slow down, breathe deeply, and reconnect with the outdoors.
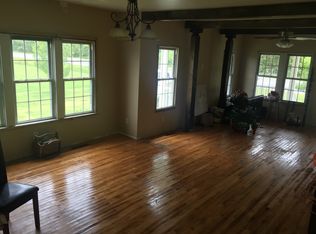
Tucked within the landscape is a 3-bedroom, 2-bath double-wide home offering 1,512 square feet of comfortable living space. The home features two separate living areas, making it easy to host guests, relax with family, or create flexible spaces for work or hobbies. In late 2025, the kitchen was updated with new lower cabinets, flooring, and countertops, adding fresh functionality to the heart of the home.
One of the standout features is the expansive covered porch, providing the perfect place to enjoy morning coffee, evening sunsets, or quiet moments overlooking the creek—rain or shine. Outside, the land itself takes center stage, offering room to roam, garden, explore, or simply enjoy the serene waterfront setting.
With Oyster Creek boat ramp just 0.3 miles away, water adventures are always within reach. Spend your days fishing, kayaking, or boating, with easy access to the Davis Island Ferry (1.4 miles), Cedar Island Ferry (19 miles), and the charming Beaufort waterfront (20 miles).
Whether you choose to update the existing home or build your dream waterfront retreat, this property is truly about the land, location, and lifestyle. A rare opportunity to own a slice of North Carolina's coastal charm where life moves at a gentler pace and the water is always calling.
Sold for $210,000
Zillow last checked:
Listing updated:
Bought with:
Holland Shepard Group Team, C24926
Keller Williams Crystal Coast
Source: Hive MLS,MLS#: 100547852 Originating MLS: Carteret County Association of Realtors
Originating MLS: Carteret County Association of RealtorsPrice history
| Date | Event | Price |
|---|---|---|
| 9/15/2026 | Sold | $210,000-6.7%$139/sqft |
Source:  Hive MLS #100547852 Report a problem Hive MLS #100547852 Report a problem | ||
| 6/29/2026 | Contingent | $225,000$149/sqft |
Source: Hive MLS #100547852 Report a problem | ||
| 6/25/2026 | Listed for sale | $225,000$149/sqft |
Source: Hive MLS #100547852 Report a problem | ||
| 5/5/2026 | Contingent | $225,000$149/sqft |
Source: Hive MLS #100547852 Report a problem | ||
| 3/19/2026 | Price change | $225,000-4.3%$149/sqft |
Source: Hive MLS #100547852 Report a problem | ||
| 1/7/2026 | Listed for sale | $235,000-14.5%$155/sqft |
Source: Hive MLS #100547852 Report a problem | ||
| 8/26/2025 | Listing removed | $275,000$182/sqft |
Source: Hive MLS #100489253 Report a problem | ||
| 8/16/2025 | Price change | $275,000-8%$182/sqft |
Source: Hive MLS #100489253 Report a problem | ||
| 6/23/2025 | Price change | $299,000-5.1%$198/sqft |
Source: Hive MLS #100489253 Report a problem | ||
| 1/22/2025 | Price change | $315,000-10%$208/sqft |
Source: Hive MLS #100463659 Report a problem | ||
| 8/30/2024 | Listed for sale | $350,000+100%$231/sqft |
Source: Hive MLS #100463659 Report a problem | ||
| 9/29/2017 | Listing removed | $175,000$116/sqft |
Source: Paradym #100059950 Report a problem | ||
| 5/5/2017 | Listed for sale | $175,000$116/sqft |
Source: Visual Tour #100059950 Report a problem | ||